

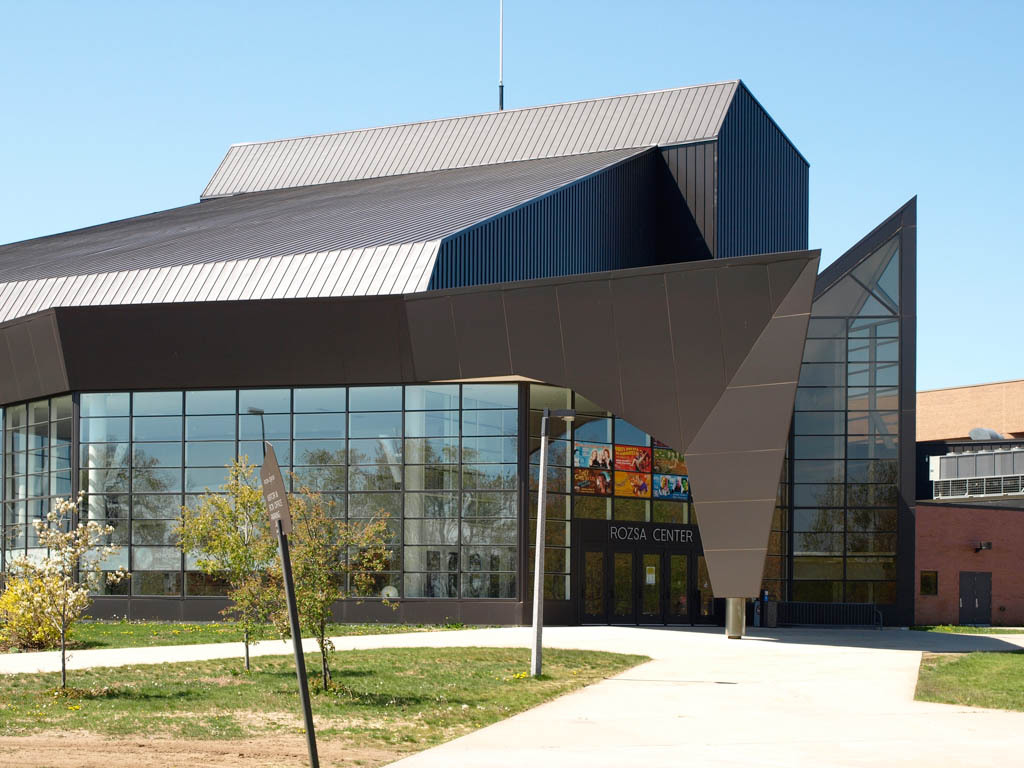
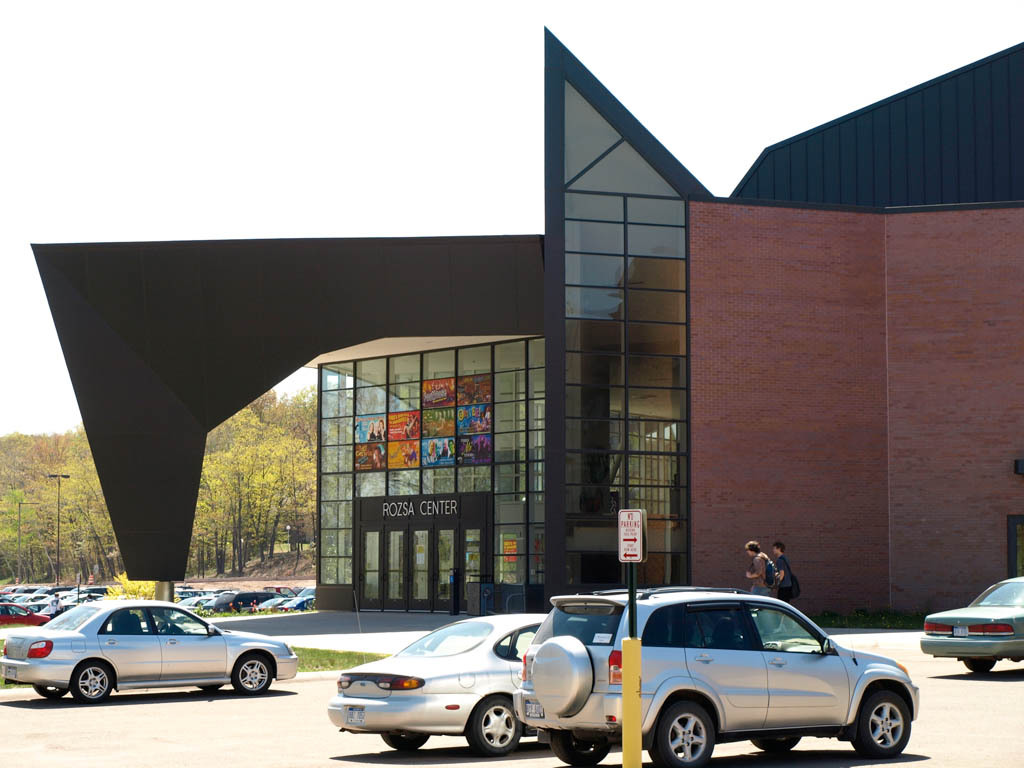
With its dramatic prow-like entrance the Rozsa Center marks the east end of the campus. Steel trusses and columns support the huge building. Iridescent bluish-red brick covers the walls and metal clads the roof, a portion of which is fabricated with precast concrete. The large lobby overlooks Portage Lake. The state-of-the-art performance hall has both theatrical and concert modes made possible by a flexible proscenium. The lowering of an innovative screen-like curtain (a transondent) reduces the number of seats in the hall from some 1,100 to 580. Gundlach Champion Inc. constructed the center. The building is connected to the Walker Arts and Humanities Center (1985, Dow Howell Gilmore).
Ted and Lola Rozsa and other private donors funded the building. Rozsa (1915–2006) was a graduate of MTU in geology who later operated an oil exploration company. The Rozsa Center serves as a cultural hub for the Upper Peninsula and northern Wisconsin.