

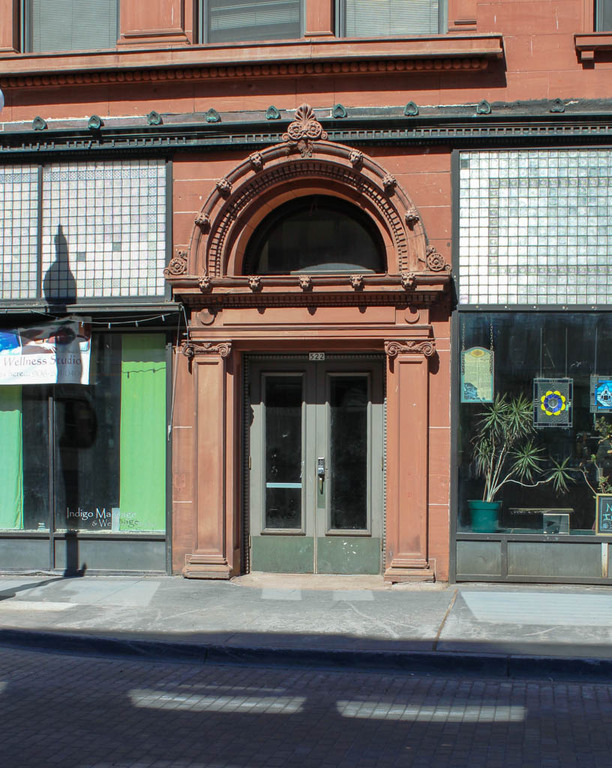
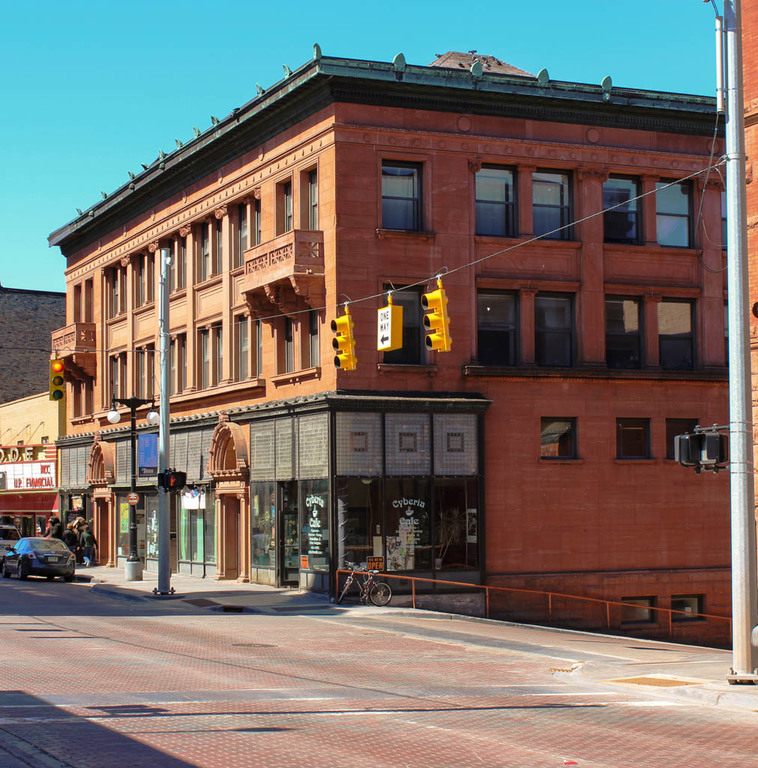
The large three-story Shelden-Dee Block was commissioned by James R. Dee and Mary E. Shelden (1845–1935), members of early pioneer families who speculated in the mineral and timberlands of Michigan's copper frontier. A single large block of stores and office suites was divided into identical halves, one for each investor. Brick with smooth-cut and richly carved red Portage Entry sandstone cover a steel structural frame. There is quite a lot of Louis Sullivan in the building: the tripartite division between base, shaft, and top; the emphasis on the verticals in the engaged pilasters that articulate the frame with recessed spandrels and secondary verticals between; the clearly articulated door motifs; and the ornament in the frieze. A rich and ornate copper cornice supports the roof. Paul P. F. Mueller constructed the building. The Shelden-Dee Block is a classical version of Chicago School design.
Shelden-Dee Block
1899–1900, Henry Leopold Ottenheimer. 512–524 Shelden Ave.