

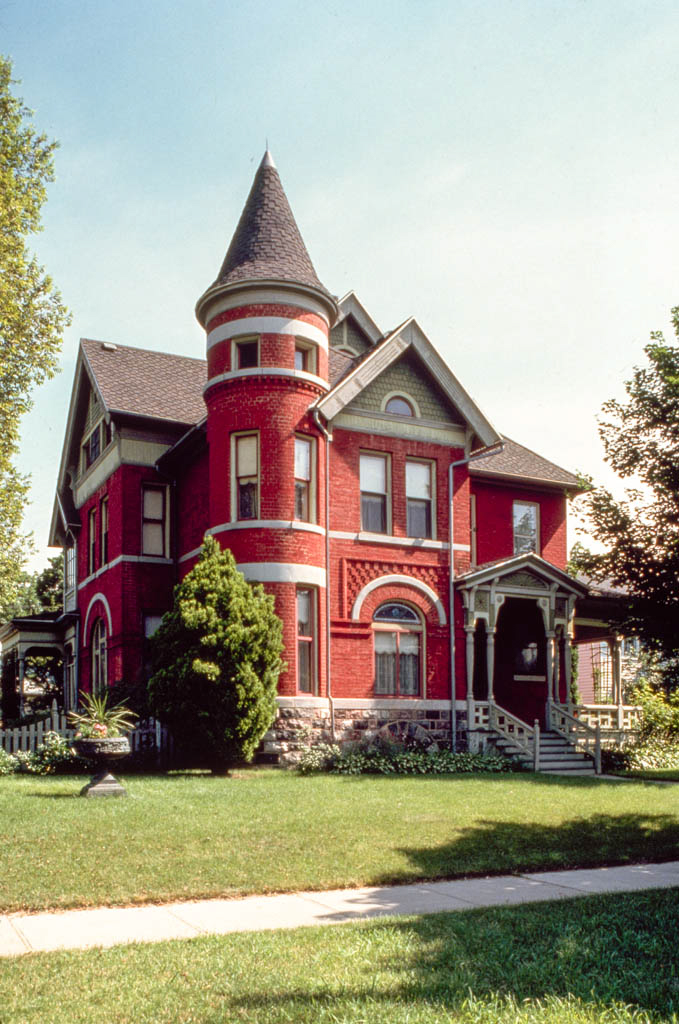
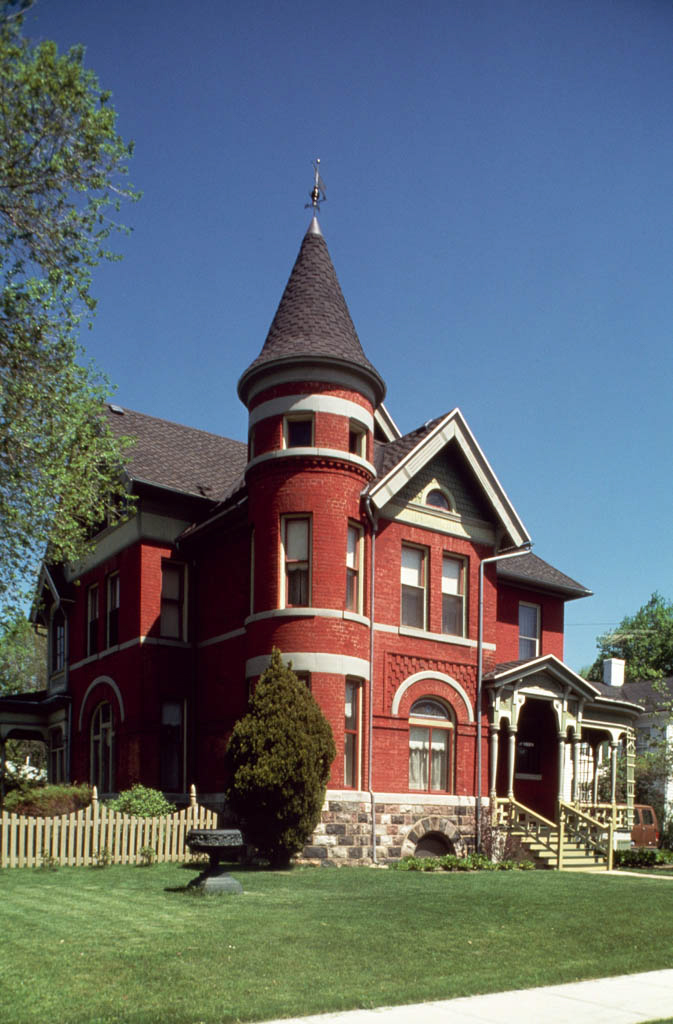
Spier and Rohns, known for their stations on the Michigan Central and the Grand Trunk railroad lines, designed this elaborate brick Queen Anne house for merchant Thomas L. Cronin. It has a tall, square, pyramidal-roofed tower on the front, a shorter conical-roofed tower on the rear, projecting gables, decorative brickwork and woodwork, ornate chimneys, and a delicate entrance porch.
Thomas L. Cronin House
1886, Frederick H. Spier and William C. Rohns. 314 Division St.