

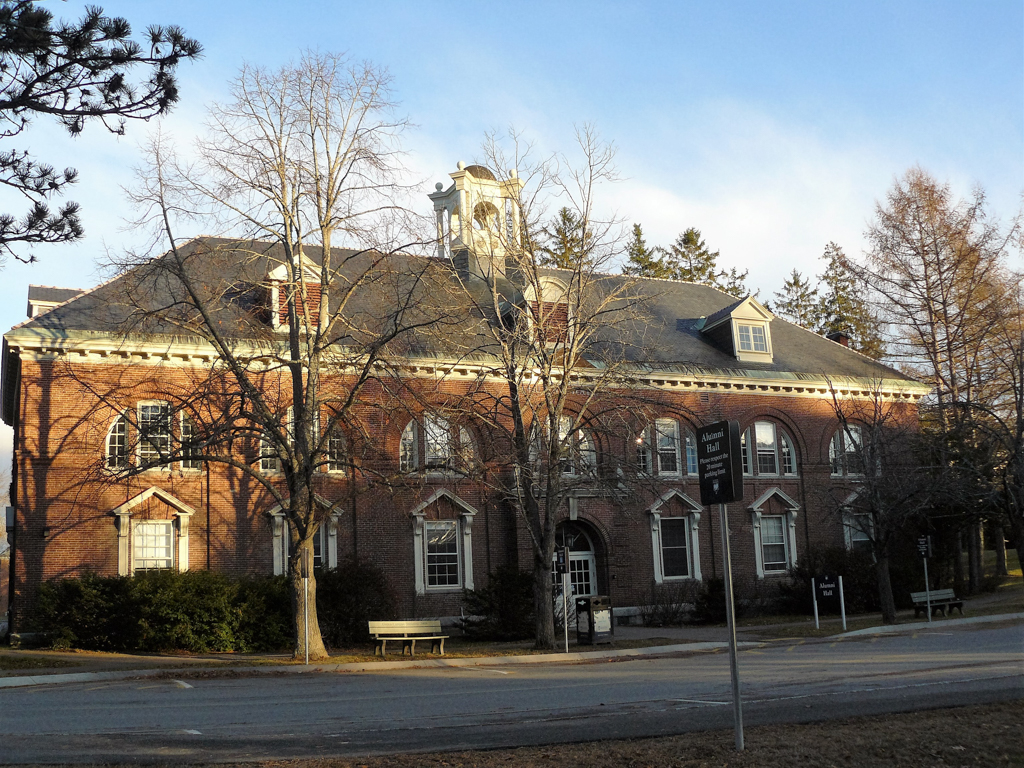
Erected with funds from University of Maine graduates, Alumni Hall was designed by Philadelphia firm Newman, Woodman and Harris and completed in 1901. The two-and-a-half-story Renaissance Revival structure is built of brick with wood and stone trim. The plan is T-shaped, with the main facade featuring seven bays and pedimented first-floor windows and round-arched second-story windows. Three dormers run along the hipped roof on the front facade, with an additional dormer on either end of the roof; a cupola crowns the building. A monitor roof runs along the rear of the building. Round-arched second-story windows appear again along the rear of the building, although here the first-story windows have no pediments and are grouped in threes.
Alumni Hall originally housed a chapel, drill hall, and gymnasium. Its interior has been remodeled over time, beginning in 1934 when the chapel space was remodeled to house administrative offices, utility shops, and a theater. The gymnasium was later used as offices, storage, and a public television studio; it is now home to the Division of Marketing and Communications. A variety of administrative offices occupy the rest of the building. The exterior remains intact.