

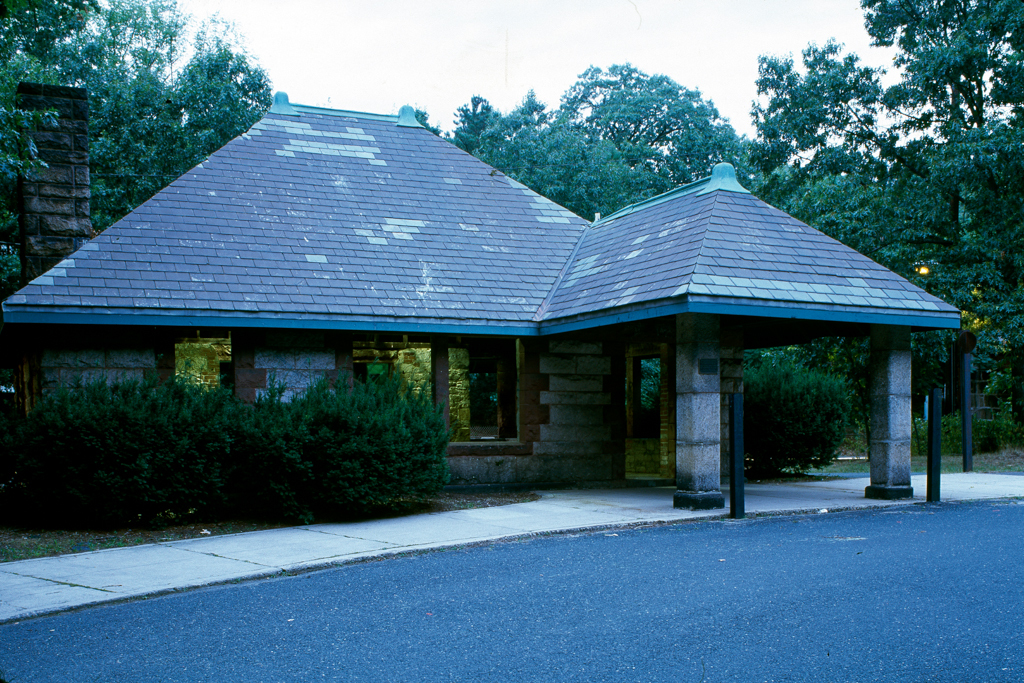
In 1885, the Boston & Albany Railroad commissioned Henry Hobson Richardson to design a railroad station for Wellesley Hills, the last of nine stations he created for the line. Badly altered on the street side for new commercial uses, the Wellesley Hills Railroad Station is a low hipped-roof rectangle with a higher cross gable and two circular projections on the track side. Shepley, Rutan and Coolidge, Richardson's successor firm, designed the Wellesley Farms Railroad Station in 1894, modeling it closely after earlier Richardson designs for the Eliot (1884–1888, demolished) and Woodland (see NW6; 1884–1886)
Wellesley Farms Railroad Station
 Peter Vanderwarker or Antonina Smith
Wellesley Farms Railroad Station
1894, Shepley, Rutan and Coolidge and Olmsted, Olmsted and Eliot. Croton St. Extension.