

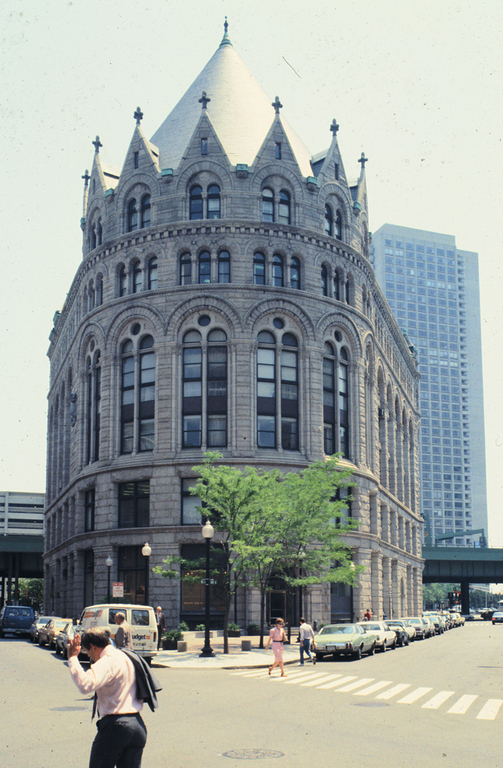
After the death of H. H. Richardson in April 1886, several of his draftsmen formed the successor firm of Shepley, Rutan and Coolidge. Rarely is there difficulty in recognizing the difference between the two firms, but the Chamber of Commerce Building offers an exception. The design is clearly based on Richardson's warehouse for the Ames family that was built on Kingston Street in 1882 and burned in 1889. Both buildings were constructed of granite in the Romanesque style to occupy a corner lot, which allowed for a dramatic rounded facade. Although a comparison of the two buildings illustrates Richardson's more imaginative handling of the style, the Chamber of Commerce Building stands on its own as a powerful example of Richardsonian Romanesque architecture. It was constructed of pink Worcester Quarry granite from Milford by Richardson's great contractor, Norcross Brothers. The quarry-faced stone and Romanesque style of the building provides a striking contrast to the more traditional classical and Renaissance-inspired buildings in the Custom House District. Its visual impact has only been enhanced by the removal of the elevated Central Artery, which nearly destroyed the building thirty years ago.
Chamber of Commerce Building (Flour and Grain Exchange Building)
 Keith Morgan
Chamber of Commerce Building (Flour and Grain Exchange BUilding)
1890–1892, Shepley, Rutan and Coolidge. 177 Milk St.