

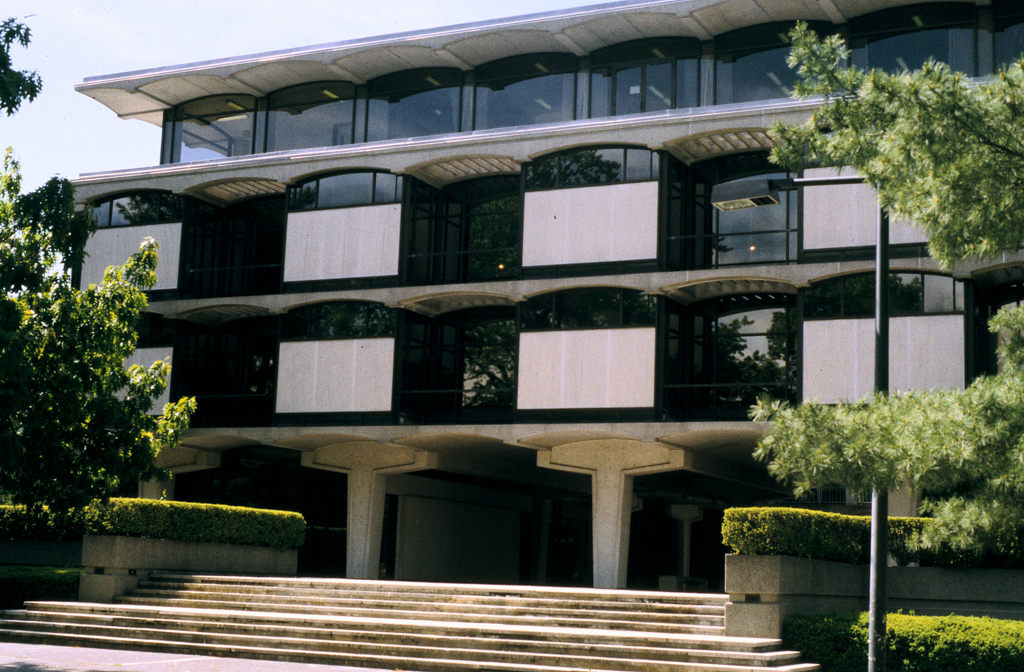
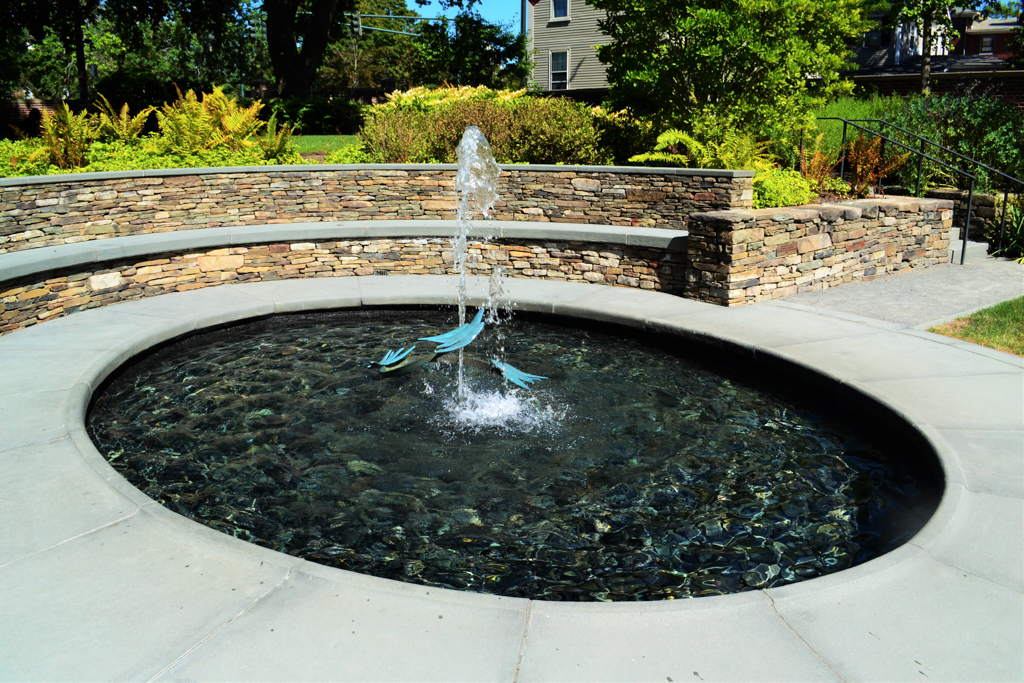
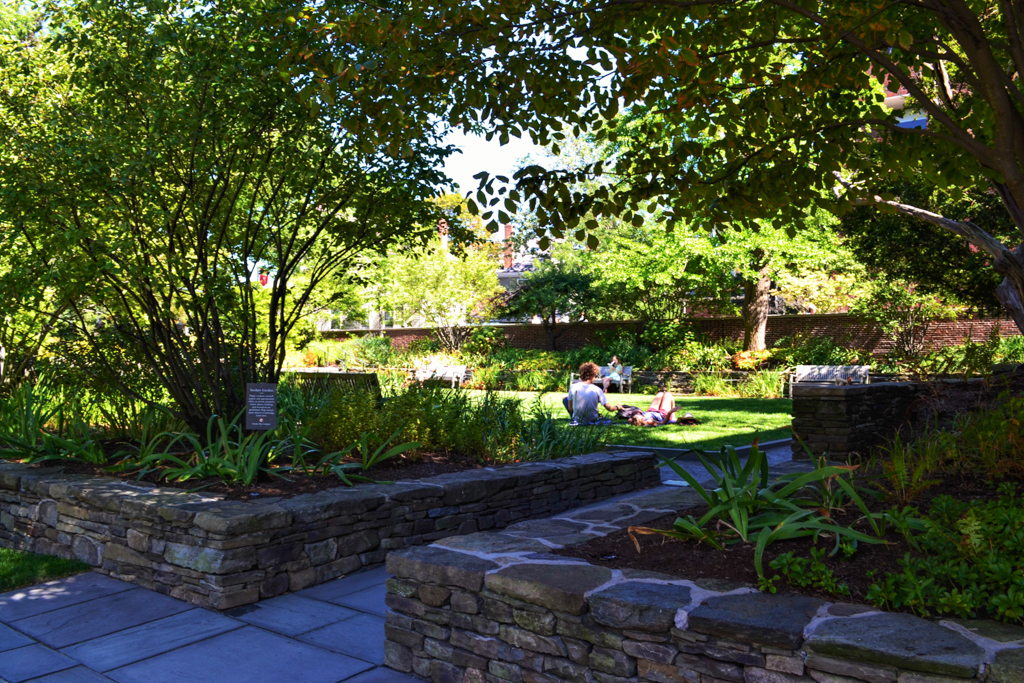
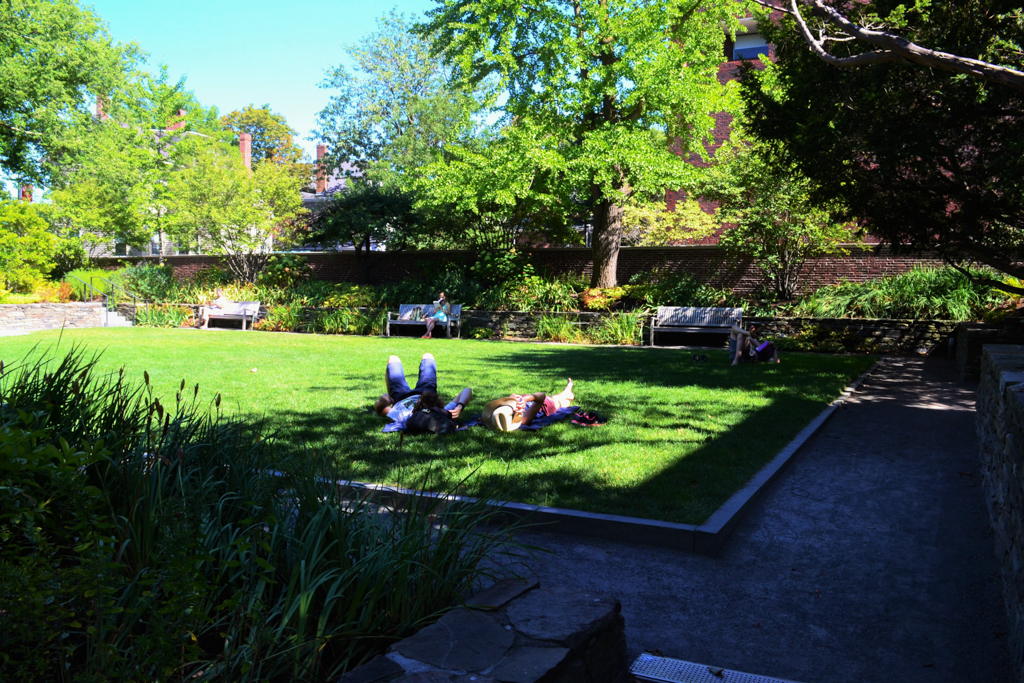
Radcliffe College purchased the Willard Phillips estate in 1900, eventually demolishing the mansion and building nine dormitories and a new library for the women's college through the late 1960s. The red brick Georgian forms of Radcliffe Yard were perpetuated in the initial residential halls: Bertram and Eliot (1910 and 1907, A. W. Longfellow); Bernard and Whitman (1911 and 1912, Kilham and Hopkins); Briggs (1923, Elwell and Blackell); Cabot (1936, Ames and Dodge); and North House (1947–1957, Maginnis and Walsh), a three-part building providing three dining rooms and social spaces and a focus for the complex. With the demolition of five houses along Garden Street, Harrison and Abramowitz added the last and more exciting buildings along the southern edge of the quadrangle. Currier (1968) and Daniels (1969) retained the brick but complicated the massing, setback, and grouping. Sunken gardens surrounding these buildings provided natural lighting for basement areas and knit the four- to five-story buildings into the surrounding residential neighborhood. A similar complexity of organization and integration with environment can be seen in their Hilles Library (1969). Passing across landscape terraces, one enters the library from a central courtyard. Built of concrete framing a metal armature for white marble and glass, the projecting and receding bays above provide spaces for study carrels, alternating with natural lighting for the stacks and creating a very pleasant ambiance for reading and research.
Radcliffe Quadrangle
1901–1969. Shepard, Linnean, Walker, and Garden sts.