

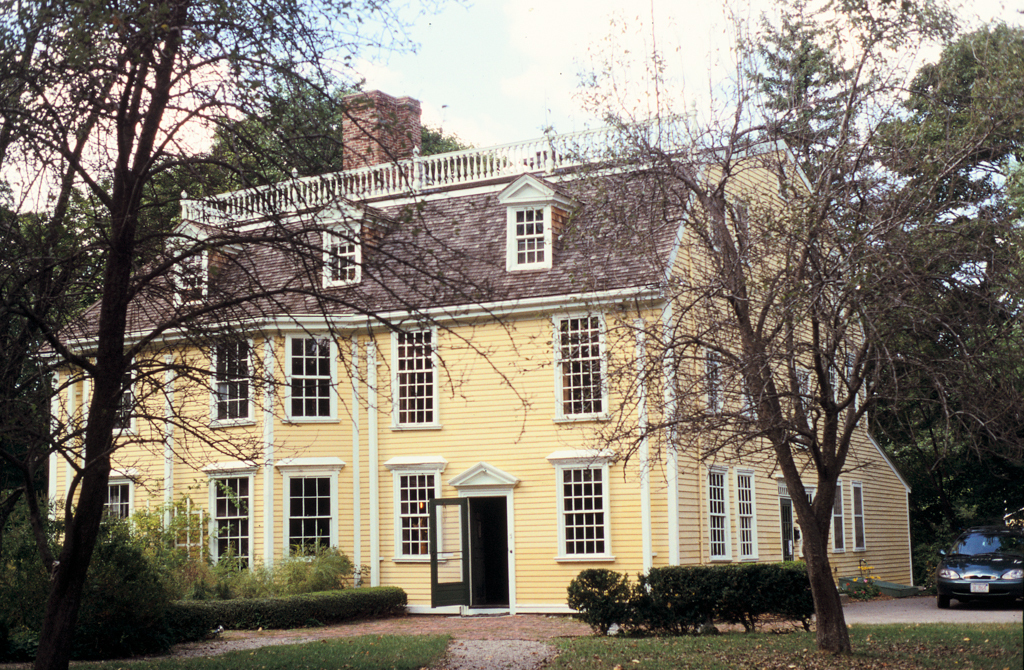
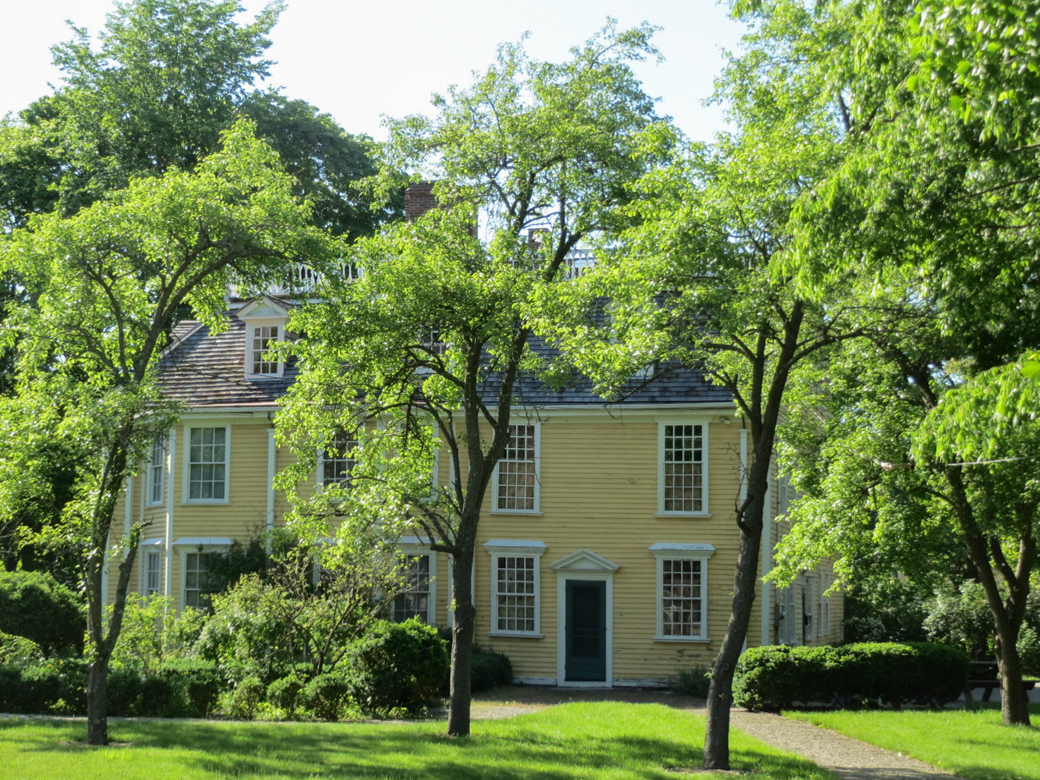
Four construction stages give the Quincy Homestead, a clapboard five-bay house with double-hipped roof (which appears as a gambrel on the east end), its present massing and footprint. Edmund Quincy and William Coddington emigrated from Northamptonshire in 1628, formed a partnership, and were granted land by the Massachusetts General Court in Mount Wollaston (now Quincy) in 1636. Before fleeing to Rhode Island, Coddington probably built a modest house of which the southeast kitchen and chamber survive; Quincy acquired the property. Colonel Edmund Quincy, son of Edmund Quincy, enlarged the Coddington House in 1685–1686. Judge Edmund Quincy III remodeled the house in 1706 and added the northwest parlor and small ell to the north. In the mid-eighteenth century these additions were tied together. The house exhibits characteristics of fine Georgian architectural detailing: the Doric pedimented entrance porch, the dormers with alternating pediments, and the roof balustrade. The house is now owned by the Metropolitan District Commission and
Quincy Homestead
1630s; 1685–1686; 1706; mid-1700s. 34 Butler St.