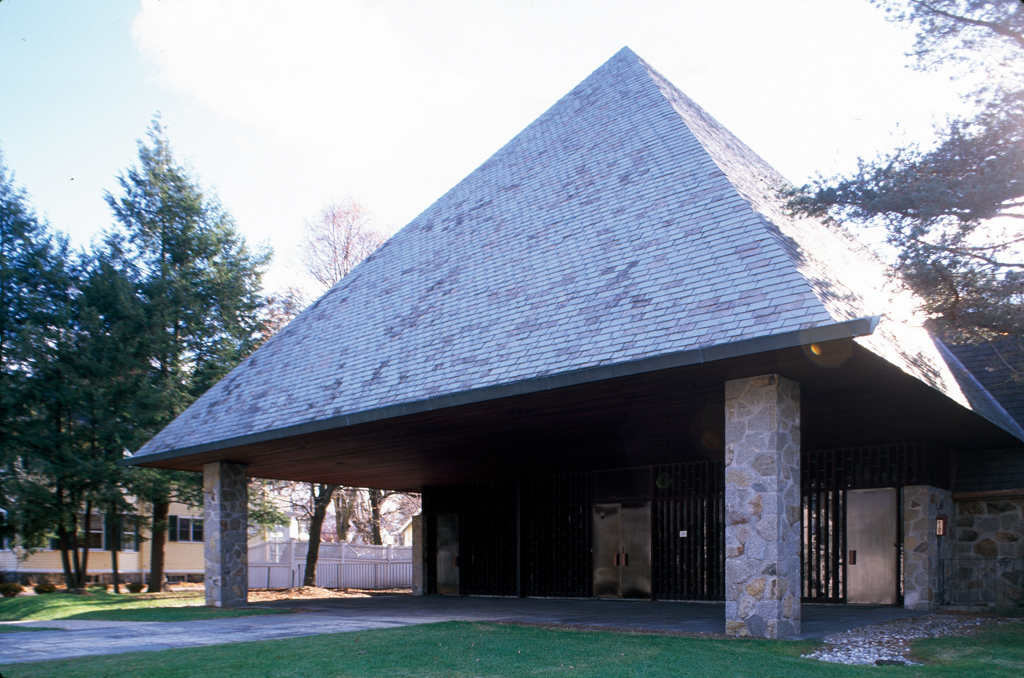
Trinity Church

Trinity Church

Trinity Church Peter Vanderwarker or Antonina Smith

Trinity Church

1884, John H. Chapman; 1913; 1941, Harry B. Little; 1948, Frank Sewall Owen; 1959–1963, Pietro Belluschi. 67–81 Elm St.

Trinity Church incorporates a fine Gothic Revival chapel designed by local architect John H. Chapman and a new sanctuary added by Pietro Belluschi, internationally recognized as a leading modern architect, while he was dean of the MIT School of Architecture. Chapman constructed a steep-roofed granite, fieldstone, and brick church with transept and side entrance. Local architect Harry B. Little extended the nave in 1941. Continuing to grow in number, the congregation hired Belluschi to design a new sanctuary. Cruciform in plan, the Belluschi building is set perpendicular to the original building, which assumed duties as a chapel. A massive slate gable roof dominates the new building, ending in a pyramidal form over the piers of the porch and narthex (a form influenced by Gunnar Asplund's Woodland Chapel, 1918–1920, in Stockholm, Sweden). Within, laminated-wood pointed arches support the roof. A nonbearing fieldstone wall, establishing continuity with the earlier church, is surmounted by horizontal clerestory. At Belluschi's urging, the congregation commissioned artist Gyorgy Kepes to design a marble altar and a triangular abstract stained glass window placed at the top of the chancel wall.

Writing Credits