

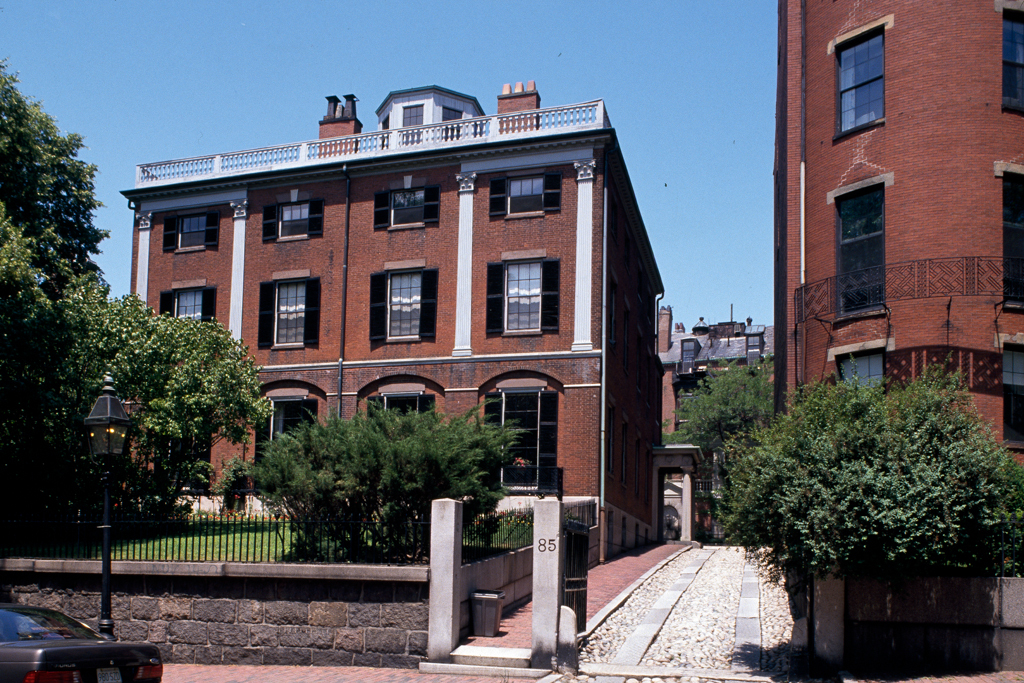
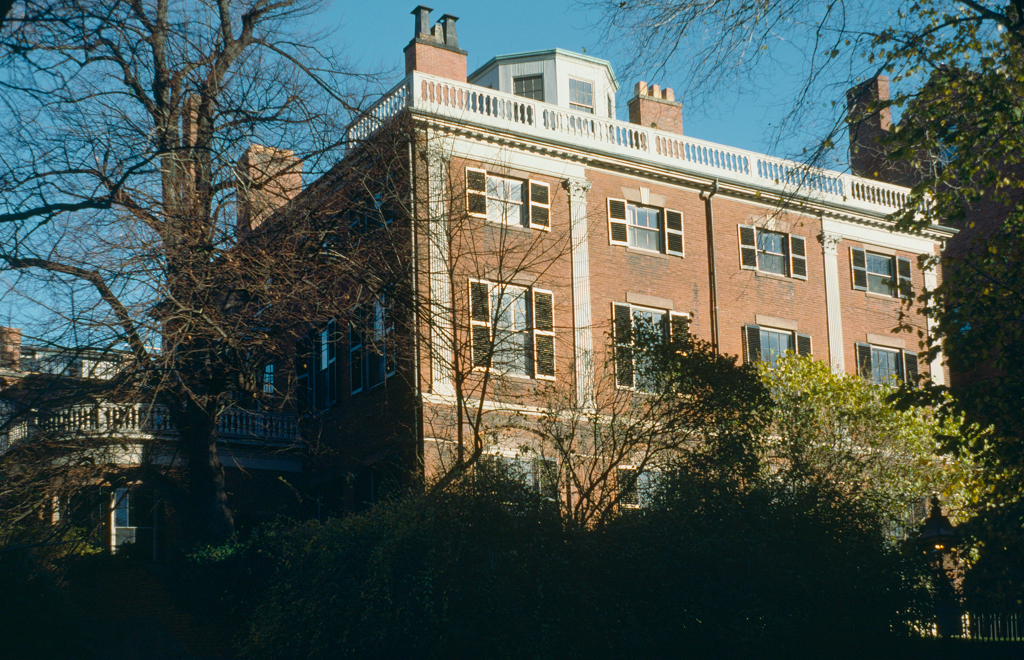
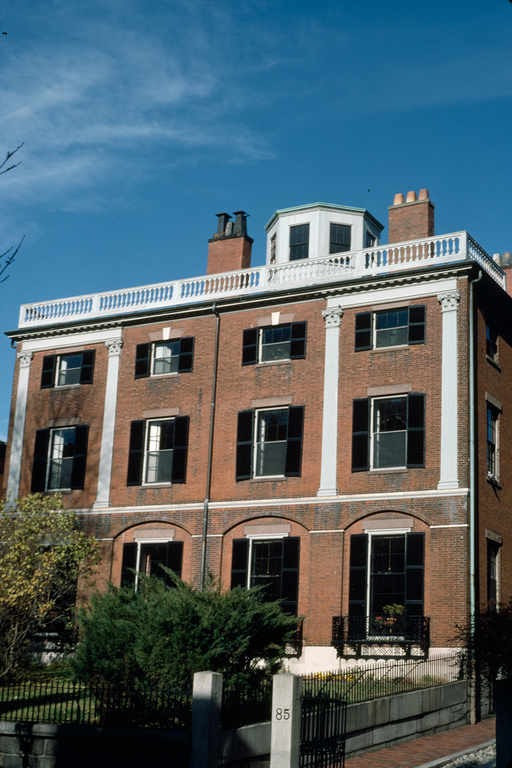
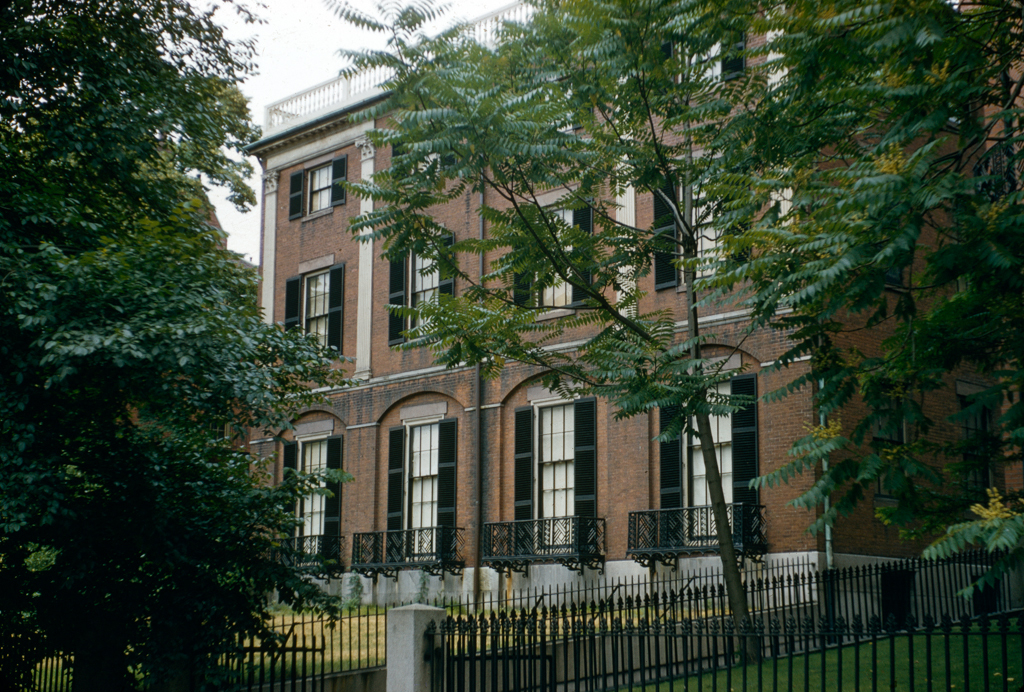
More characteristic of English neoclassicism than Bulfinch's first house for Otis on Cambridge Street (WE2), this design resembles his earlier (now demolished) houses at Franklin Place (1794–1795) in the use of an arcaded ground story supporting paired two-story pilasters with entablatures. The windows shrink in size as they ascend the facade, representing the decrease in importance for the rooms at successive levels. With the exception of the staircase and front parlors, later owners have modified the interiors. The original porte-cochere extended from the west side of the building, now replaced by a bay window. Bulfinch repeated the unusual Chinese lattice ironwork balconies in the third and final house (BH13) he designed for Otis, to which he moved in 1806. A beautiful cobblestone drive on the east of the house extends to a large, later carriage house. During their first year in the house (1881–1882), the Philip H. Sears family hired Hartwell and Richardson to add a bowed extension containing a dining room and paneled library to the west side of the mansion.
Second Harrison Gray Otis House
1800–1802, Charles Bulfinch. 85 Mount Vernon St.