

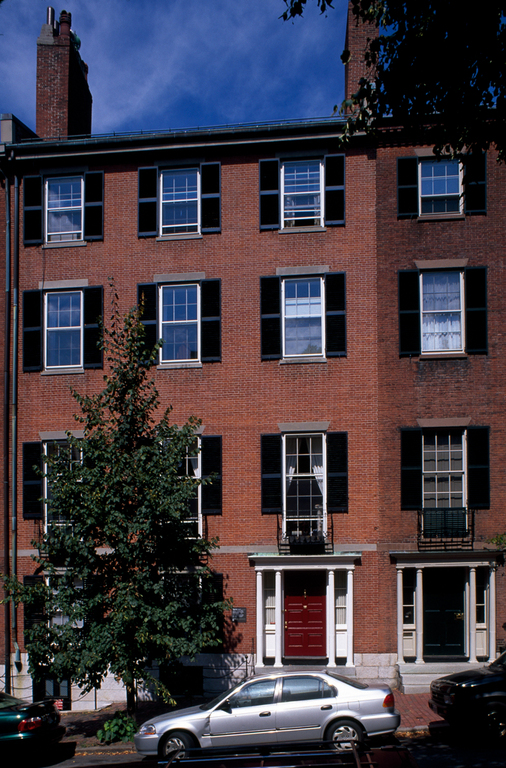
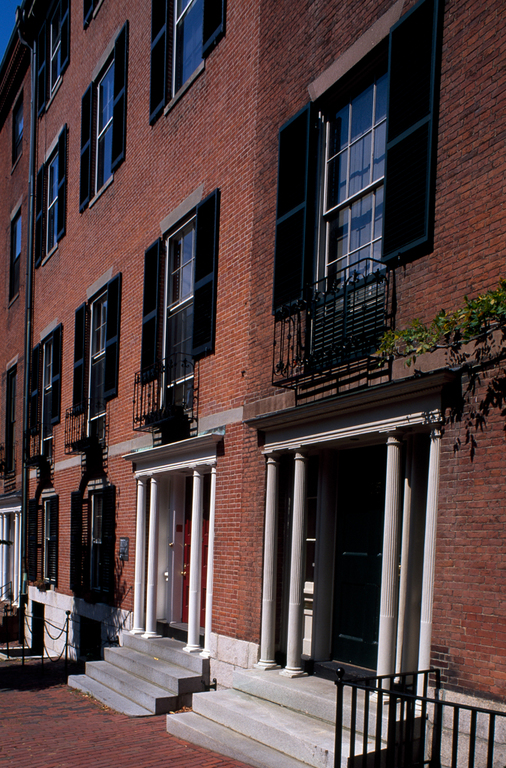
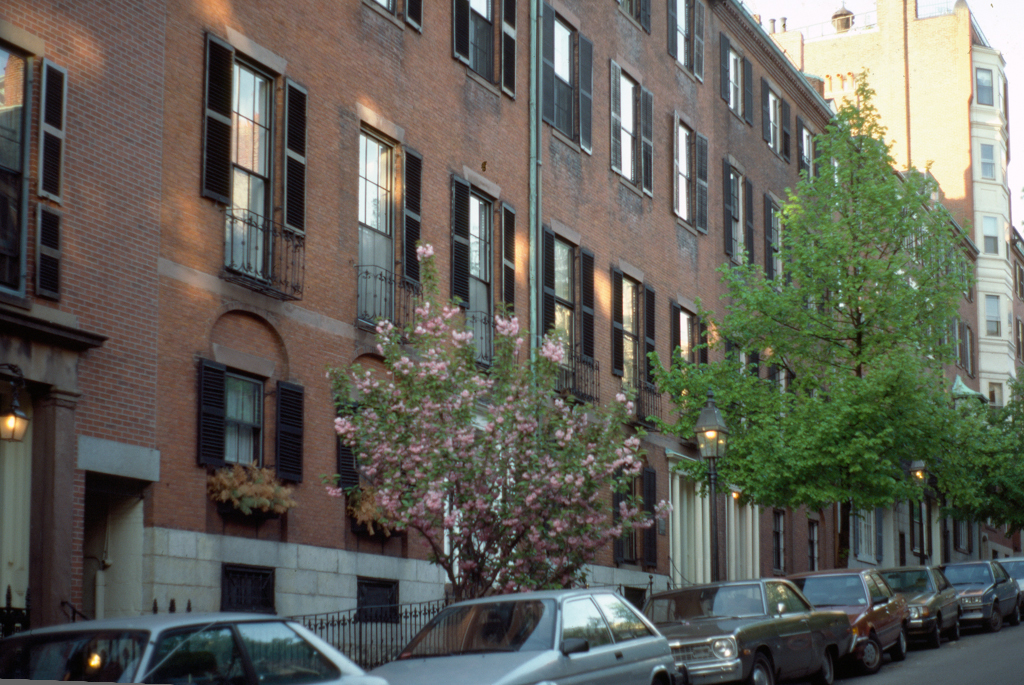
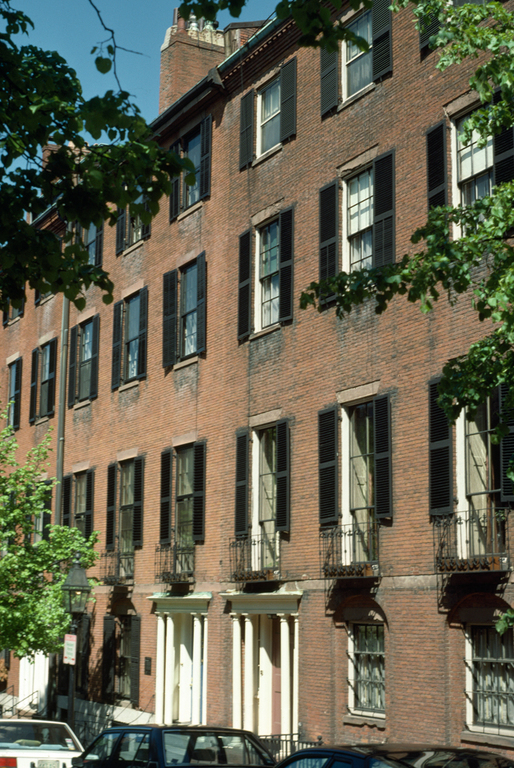
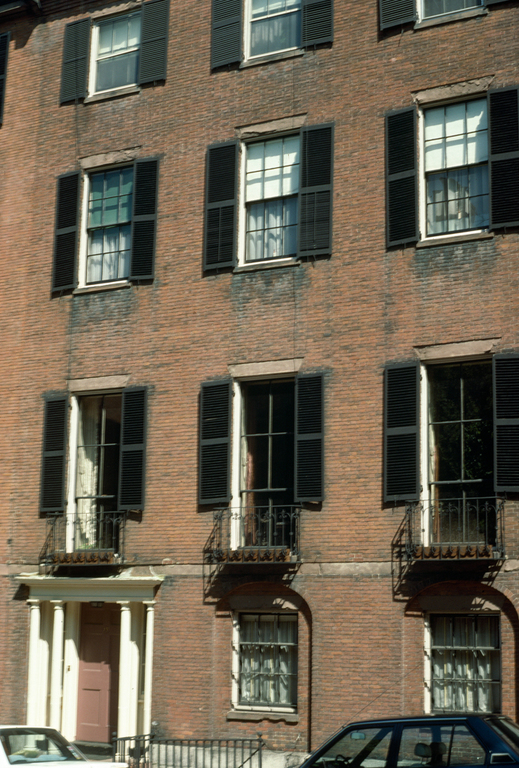
One of the original Mount Vernon Proprietors, Mrs. James Swan divided her time between 16 Chestnut Street and her Dorchester country house designed by Charles Bulfinch. She commissioned Bulfinch to design three identical town houses for her daughters, who acquired the units between 1806 and 1808 as they married. These handsome houses resembled the Bulfinch row houses at 1–4 Park Row, which have been obliterated or heavily altered. The recessed ground-floor brick arches, the elliptical iron balconies, and decreasing scale of fenestration connect the two projects. Although the interiors of these town houses have been changed, the original stables designed by Bulfinch at 50, 56, and 60 Mount Vernon Street stand, all restricted to a thirteen-foot height by deed covenant. A passageway to the west of 17 Chestnut Street provided access to the stables, where the carriages were stored at the basement level and the carriage men lived above.
Swan Houses
1804–1805, Charles Bulfinch. 13, 15, 17 Chestnut St.