

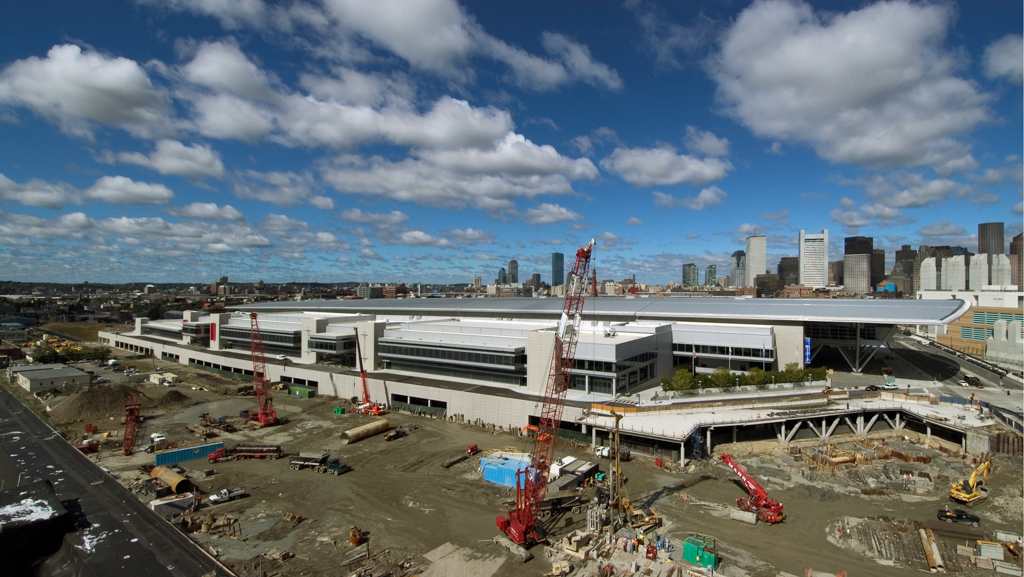
A building type essential for the economy of cities in the late twentieth century, the original 1965 convention center, built over the Massachusetts Turnpike, was fraught with problems from its opening. As hotels and shopping malls engulfed the original Hynes Convention Center, a larger facility was deemed necessary. Replacing the massive faceless structure, the new 1989 center accommodates twenty-two thousand people and features a wider range of meeting facilities and a four-story rotunda, which provides access to the Prudential Center (BB79) and galleries and adjacent hotels. Its principal external feature is the longitudinal pavilion extending parallel to Boylston Street, from the Prudential Center to Dalton Street, marked by an arcade along its entire length, interrupted by the overhanging glass-ribbed marquee indicating the main entrance. Materials are varied but hardly elegant—gray granite veneer slabs separated by rose lintels. Walls on the east and west facades are marked by an overall grid terminating in rustic quoins and punctuated by stone stringcourses. Within, escalators mount toward a skylit dome; surprises are reserved for the top level, which engages visitors with this city—the vista of the Back Bay, the Charles River, MIT, and beyond.
John B. Hynes Veterans Memorial Convention Center
 Peter Vanderwarker or Antonina Smith
John B. Hynes Veterans Memorial Convention Center
1959–1965, Charles Luckman and Associates and Hoyle Doran and Berry; 1985–1989 expansion, Kallmann, McKinnell and Wood. 900 Boylston St.