

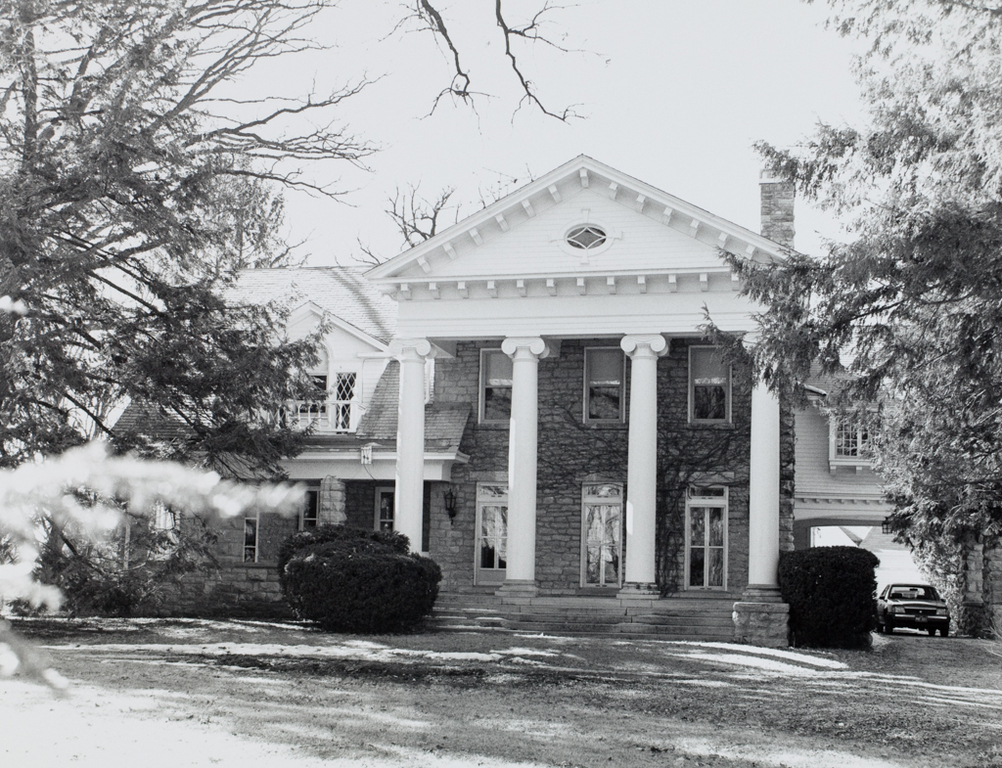
The Burlington architectural firm of Charles A. Dunham and Thomas Jordan created in the Carpenter house a highly personal interpretation of the Eastlake style. The individuality of this house is due in part to the architects' use of limestone for the first floor and parts of the second floor, to the general horizontality of the design, and to the extensive utilization of porches to capture views of the river from the house's blufftop location. There is a suggestion of half-timbering on the wood-sheathed walls. The infill between the timbering is arranged in horizontal or angular patterns. Shed roofs and gabled hips abound.
Carpenter House
 David Gebhard and Gerald Mansheim
Carpenter House
1877, later, Dunham and Jordan. East end of Polk St.