

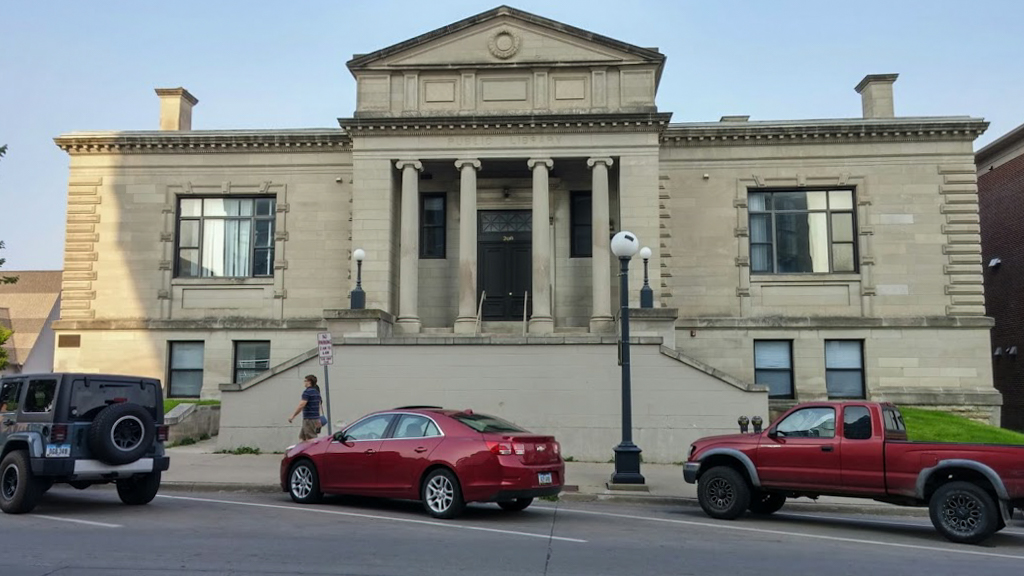
In 1902 the Carnegie Foundation made a grant to Iowa City for a new public library. The Des Moines firm of Liebbe, Nourse and Rasmussen provided a Beaux-Arts design that looked back to the classical Greek temple with columns in antis. To bring emphasis to the temple, the architects pulled it forward from the bulk of the building and then added a high paneled attic. The walls of the stone building were left smooth and plain and serve as a background for the ornament around the windows and for the pronounced quoining. The workable plan is a typical one for smaller libraries: a central rotunda, with the delivery counter opposite the entrance; a bookstack bay behind; and then a general reading room to one side and a children's room to the other. Both the children's room and the general reading room have fireplaces. Within the raised basement are offices, a meeting room, and storage space. In the post-World War II years a new, unsympathetic wing was added to the rear of the building, and in recent years the building has been used for private offices.
Carnegie Public Library (former)
1903–1904, Liebbe, Nourse and Rasmussen. Southeast corner College and S. Linn streets