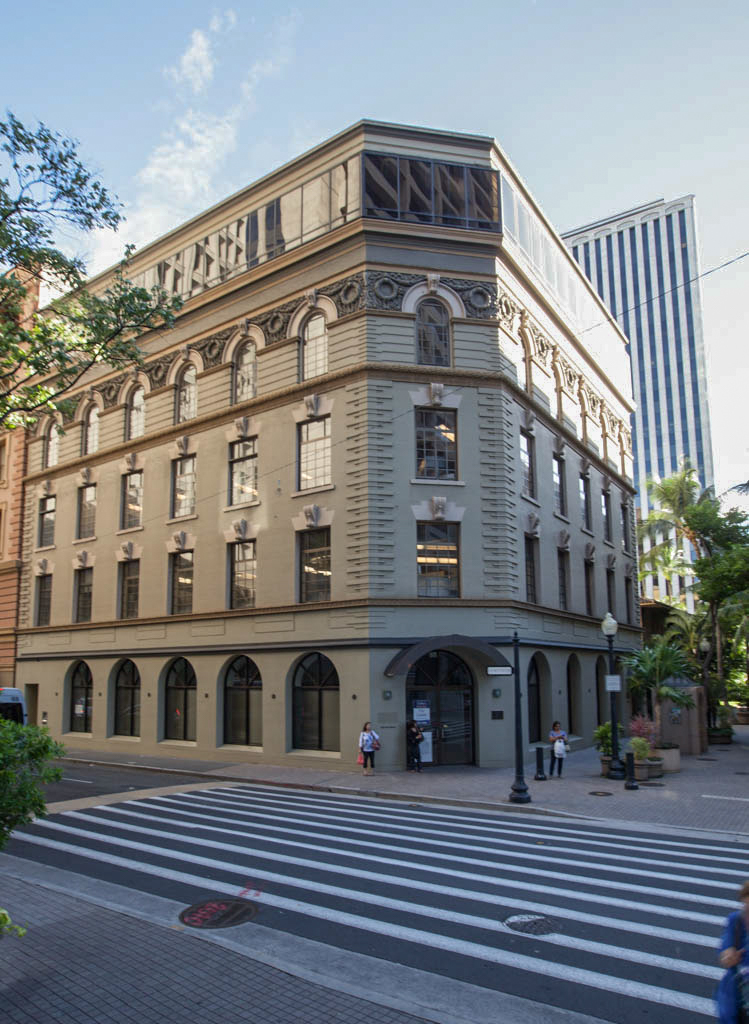
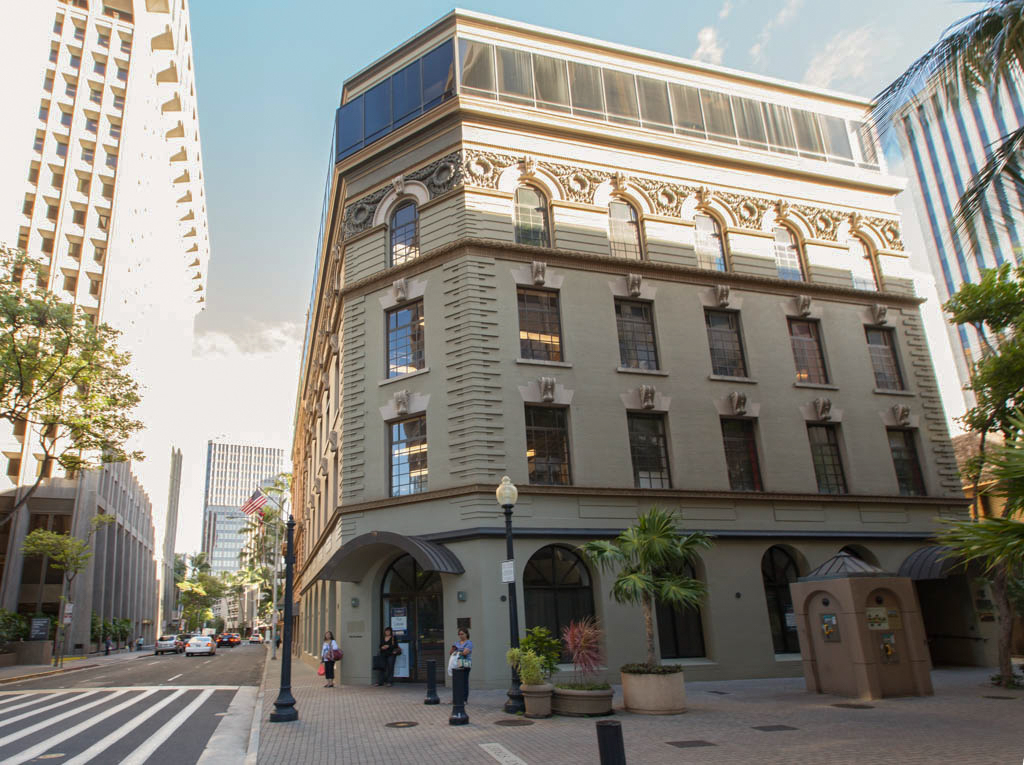
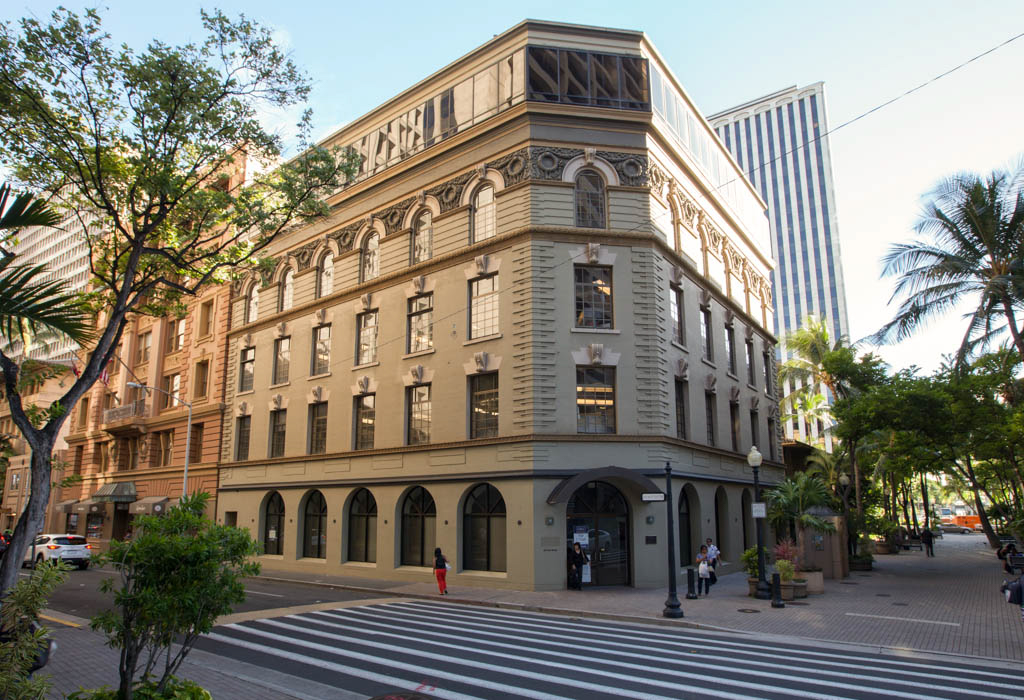
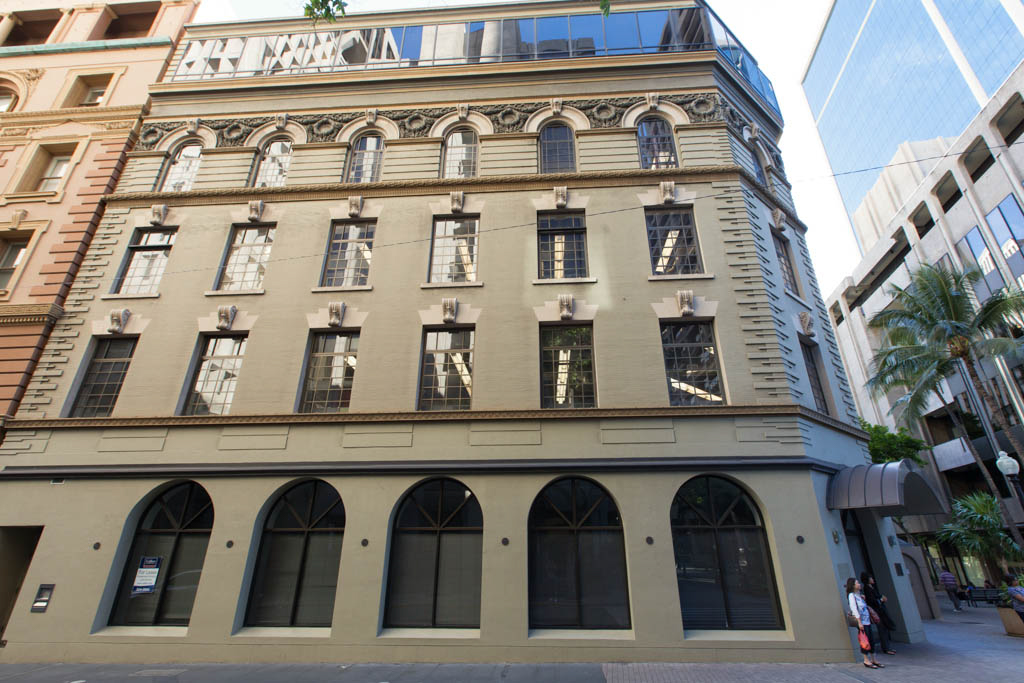
Traphagan's first major commission, following his relocation to Honolulu, was this Renaissance Revival building. It presaged the rebuilding of downtown Honolulu following the Beaux-Arts dictates of America's City Beautiful movement. The Pacific Commercial Advertiser found that the building, on its opening, presented “a most dignified appearance, entirely free from any frivolity of ornament which might in any manner mitigate against its true expression as a business structure.” It followed the three-part design typical of the time, with its first-story bluestone piers carrying the upper floors' yellow brick walls, which were capped by a terra-cotta cornice. The fourth-story terra-cotta work of wreaths and swags well reflects the period, and the polished granite Ionic columns framing the Fort Street entrance add further classical dignity to the building. A fifth story was unsympathetically added to this structure between 1914 and 1925; in 1979, it was remodeled into the present solarium-like manner. The first four-story office building in Hawaii, this iron-and steel-framed building was the first in Honolulu to have a passenger elevator and a mail chute. It is also the earliest known use of terra-cotta in Hawaii.

