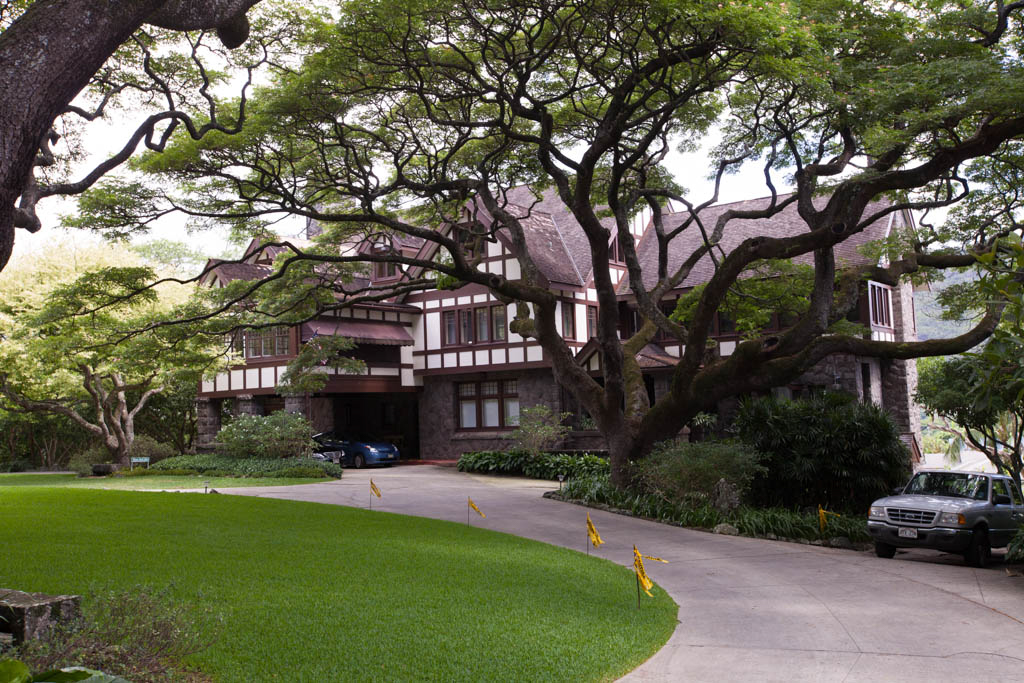
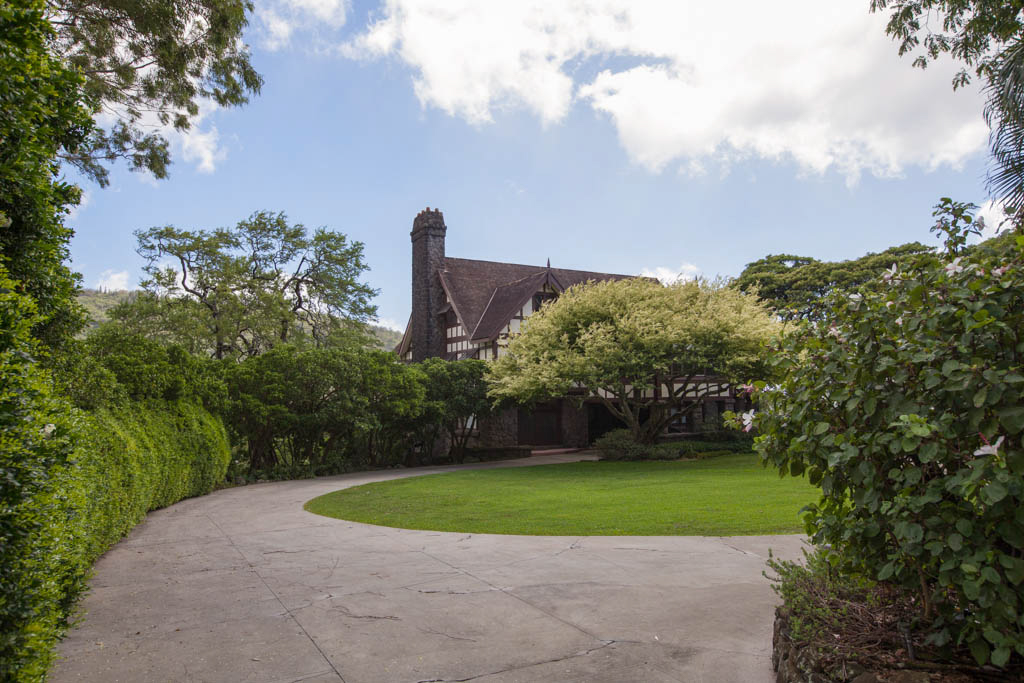
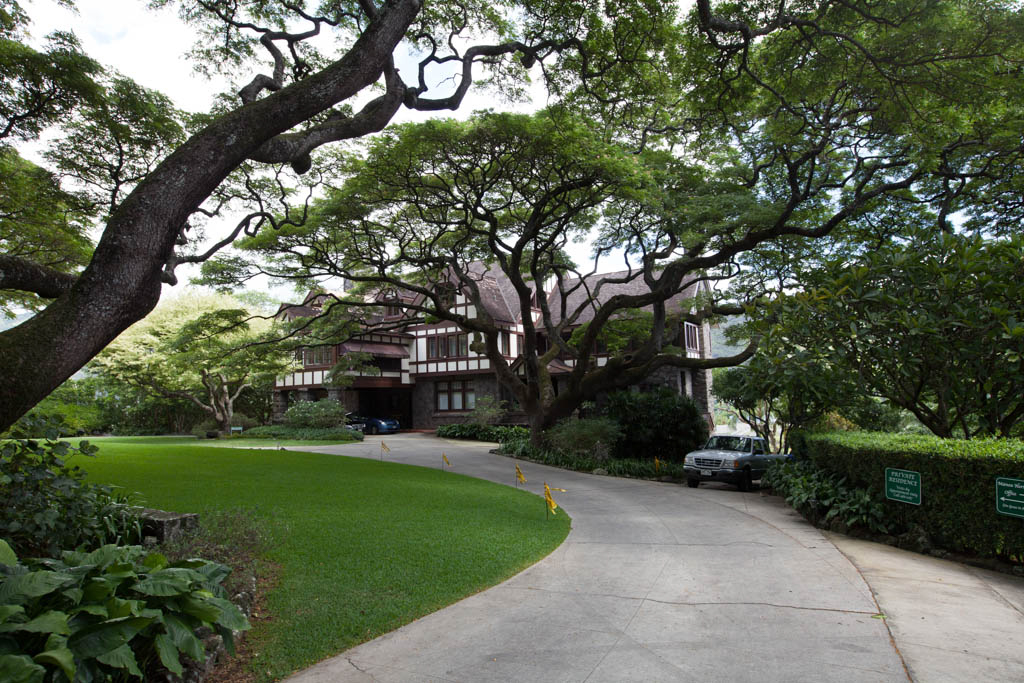
From its hilltop site, this majestic Tudor Revival house overlooks Manoa Valley. The bluestone and half-timbered two-story house sits behind a low bluestone wall on a fifty-thousand-square-foot lot with mature monkeypod and shower trees. The interior is equally splendid with paneled wainscots, coffered and open-beam ceilings, and a large stairway defining the central entrance hall. The side lanai off the dining room and a rear terrace acknowledge the Hawaii location. The sitting room over the porte-cochere was added in 1937. Plans are underway for the preservation and conversion of this private house into a museum. It is the finest example of Tudor Revival in Hawaii.

