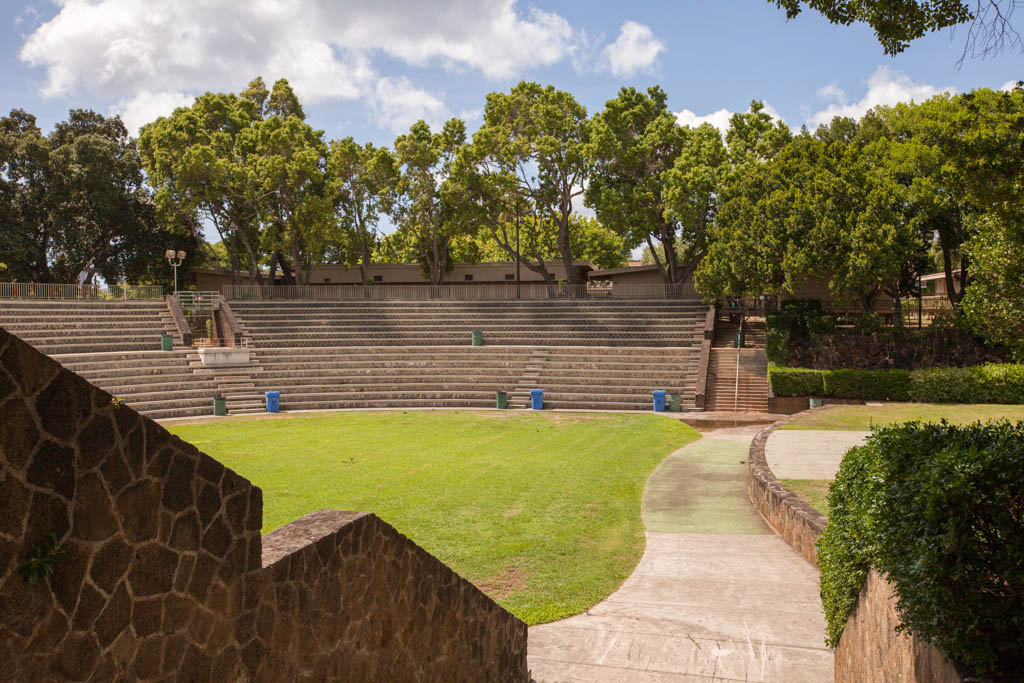
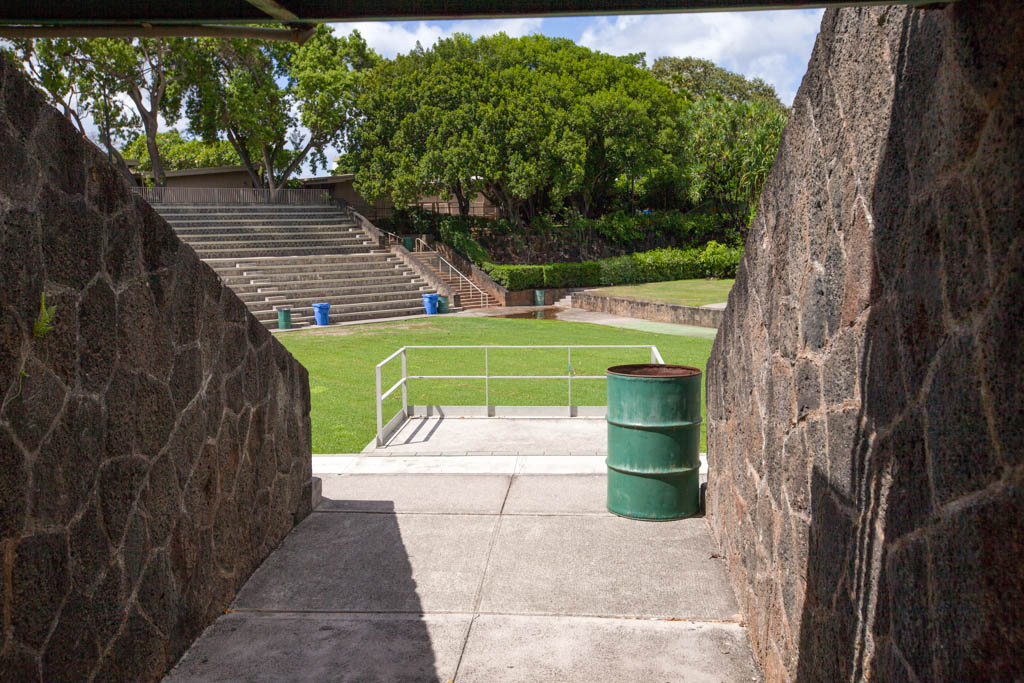
A Federal Emergency Relief project, this lava-rock outdoor theater, with fourteen horseshoe-shaped rows of stone seats and a large lawn, can hold approximately fifty-five hundred people. The gardenlike stage area was the work of landscape architect Richard C. Tongg. For many years, graduation ceremonies took place here. In addition to this structure, Fishbourne also designed Founders' Gate (1933), which flanks the University Avenue entrance to the campus, and the Fruit Fly Institute (1931).

