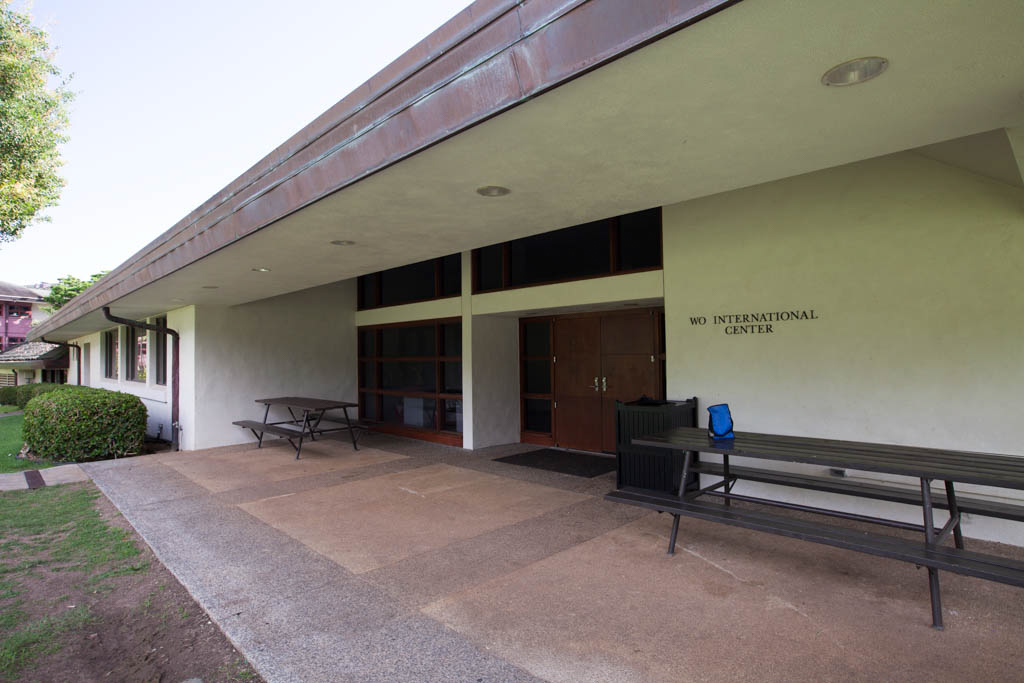
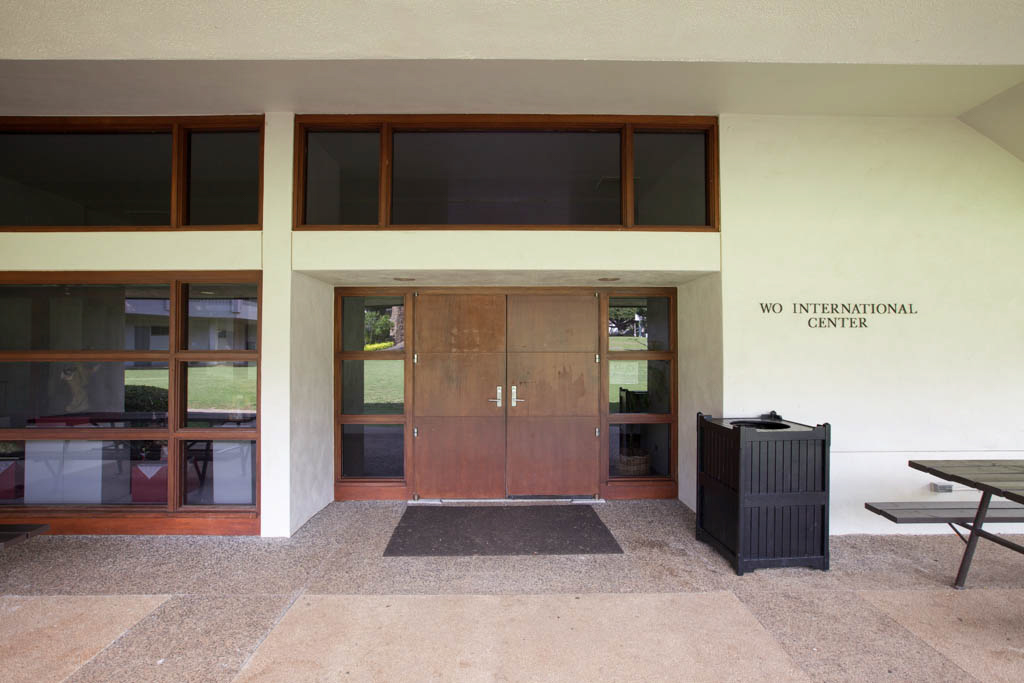
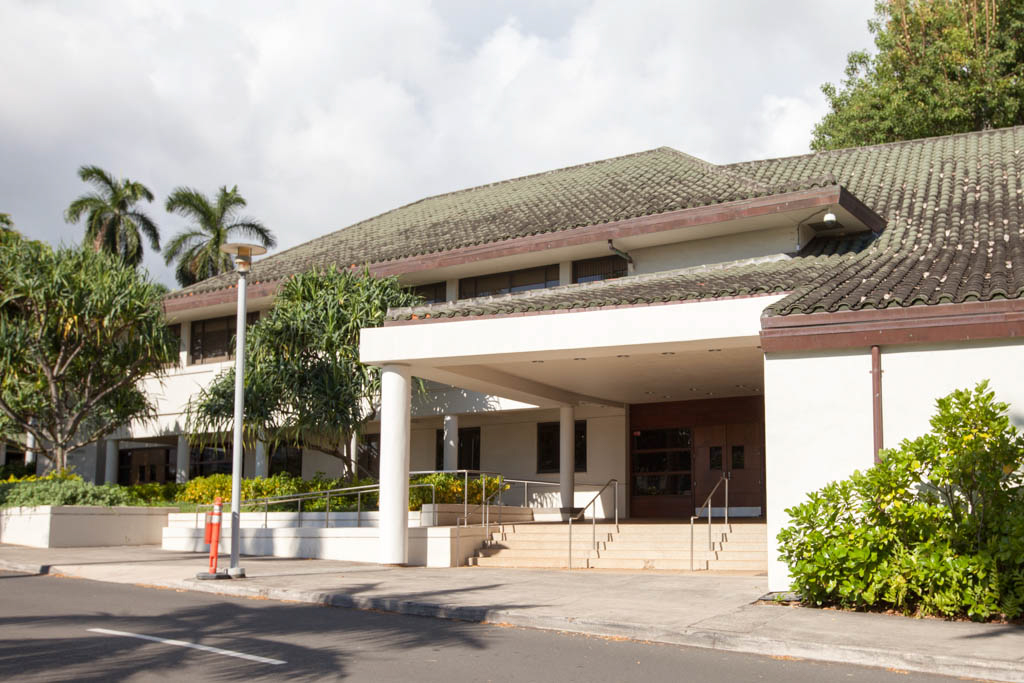
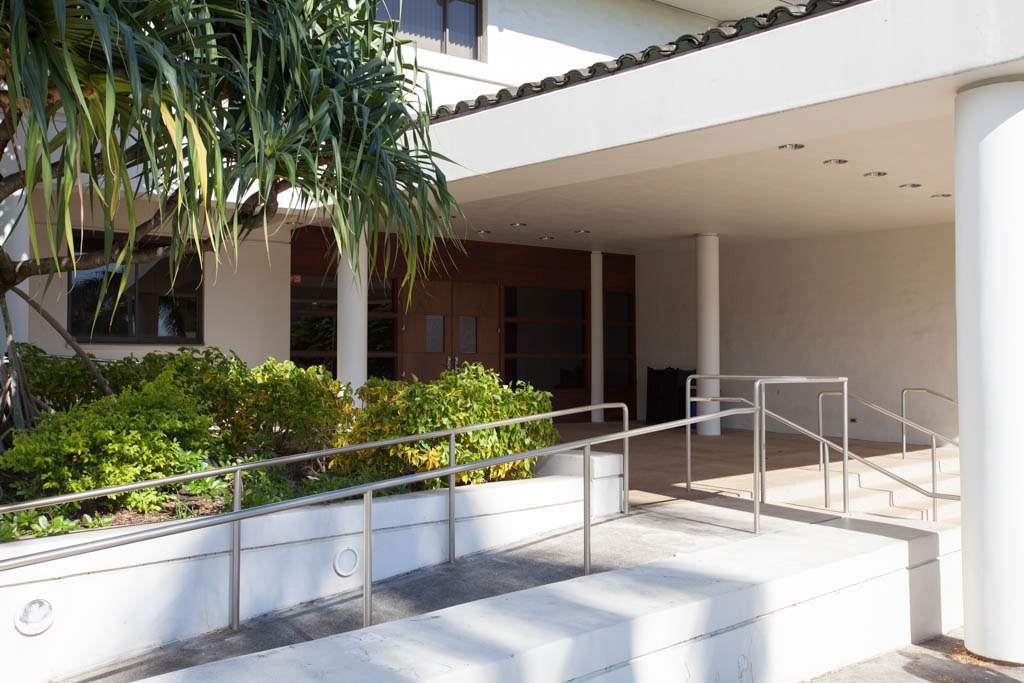
With its green tile roof and plastered stone walls, the Wo International Center is a well-conceived Postmodern composition that complements the campus. Built into the hillside, the center features two distinct facades. The higher, single-story facade is more formal and static, while the downhill, two-story side's staggered bays and sweeping roof appear more animated. Scored-concrete walls, richly textured wooden doorways, and colonnaded ground-floor lanai augment the visual appeal of the whole.

