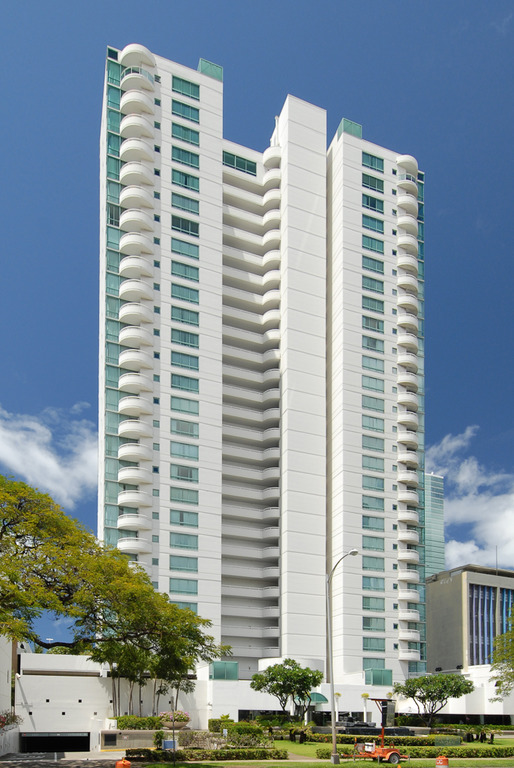
Sleek and not quite symmetrical, this twenty-nine-story condominium rises from a lushly planted, perfectly symmetrical front lawn. The tower's juxtaposition of brilliantly white walls and pale blue-green windows is eye-catching. Generous, curvilinear lanai express the plastic fluidity inherent to reinforced concrete, visually energizing the facade. The tower is set back from the street behind a spacious plaza, which centers on a black granite and tile fountain and waterfalls framed by plumeria and Chinese fan palms. A playful semicircle of six freestanding columns, each terminating with a planter, mediates the space between the fountain and the entrance. The entrance's ten-foot-high, blue-green glass, double doorway is accentuated by recessed low windows on either side. Above the entrance and lobby a glass-block cylinder illuminates the lobby and its Italian marble floor. A restaurant is tucked into one side of the building's base, while the drive to the underground parking is at the other. The condominium was developed by U Development, a part of Seibu Saison Group, which operates the exclusive Uraku Clubs in Japan.

