

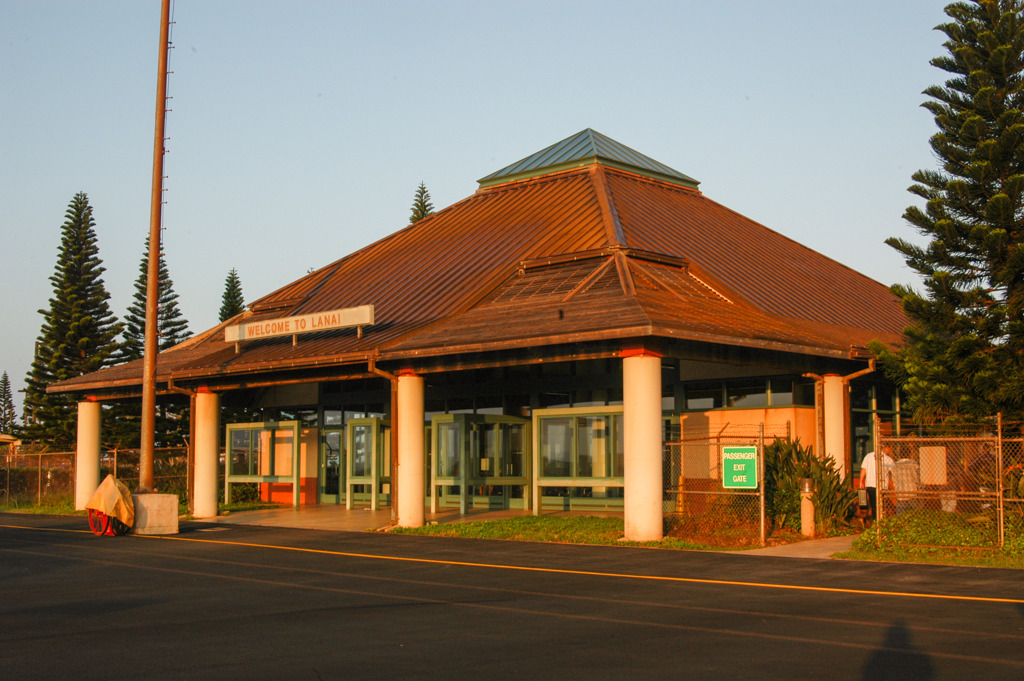
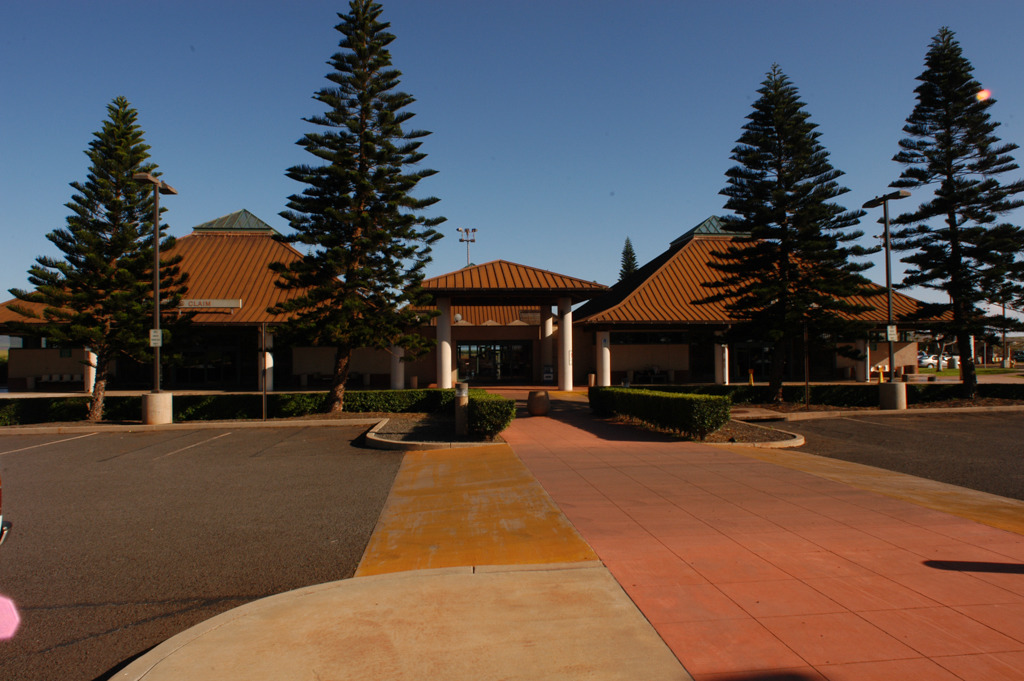
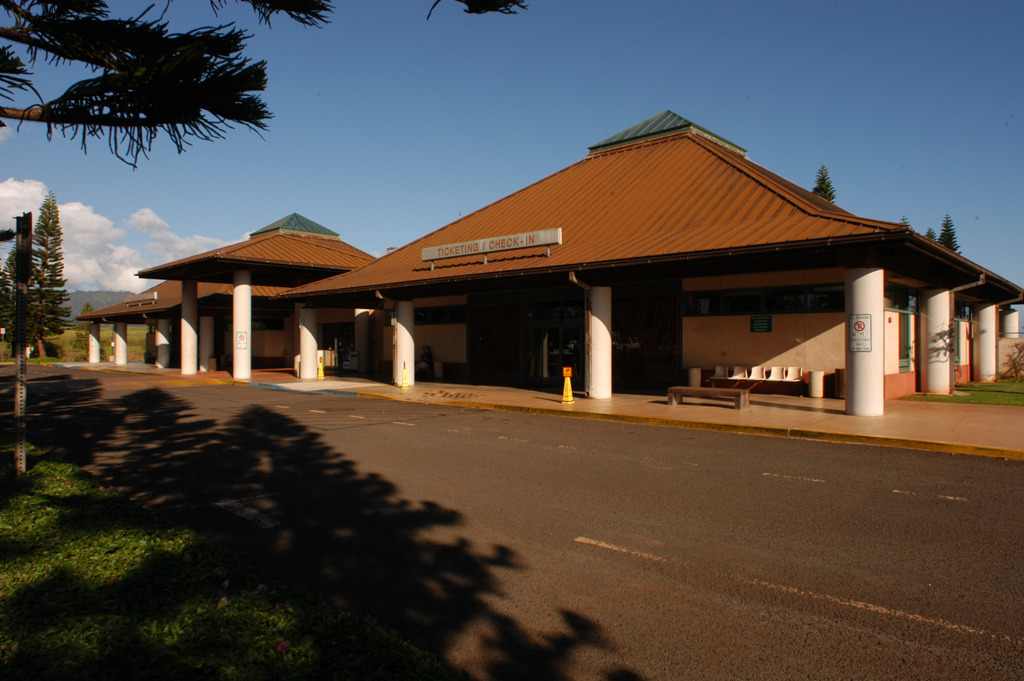
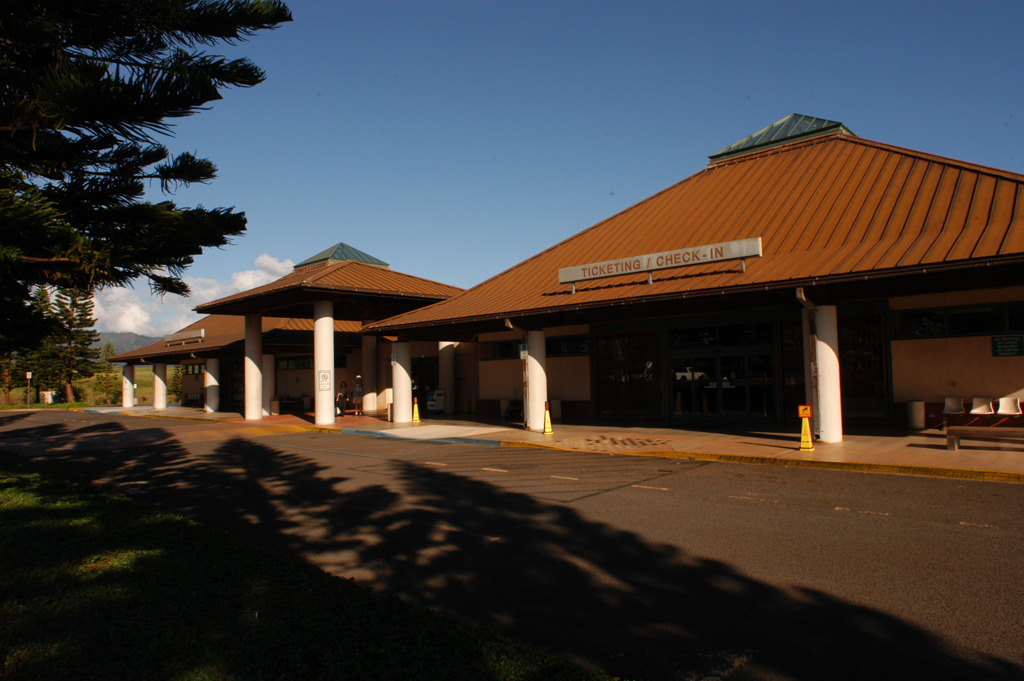
Intimate in scale, nicely appointed, and evocative of Hawaii, the fifteen-thousand-square-foot airport gracefully welcomes people to the visitor-oriented Lanai of the twenty-first century. The T-shaped plan features three square pavilions linked by a flat-roofed, skylit foyer, and short concourse. Each pavilion houses separate functions: check-in, departure, and baggage claim. Subtle, clean detailing conveys an island ambiance. Large wrought-iron grilles depict tropical flora; scored-concrete floors are stained in hues of blue and red, reminiscent of the ocean and red dirt of the land; and wood from the island's ubiquitous Cook Island pine trees is used throughout the interior. A crisp modernity is found in the exposed, white air-conditioning ducts, PVC conduits, and green fluorescent light fixtures, all of which contrast with the timber of the open ceilings. A skylight and the trellislike corners of the eaves naturally illuminate the departure area.
Lanai Airport
1994, John Carl Warneke and Arnold Severin. Kaumalapau Hwy.