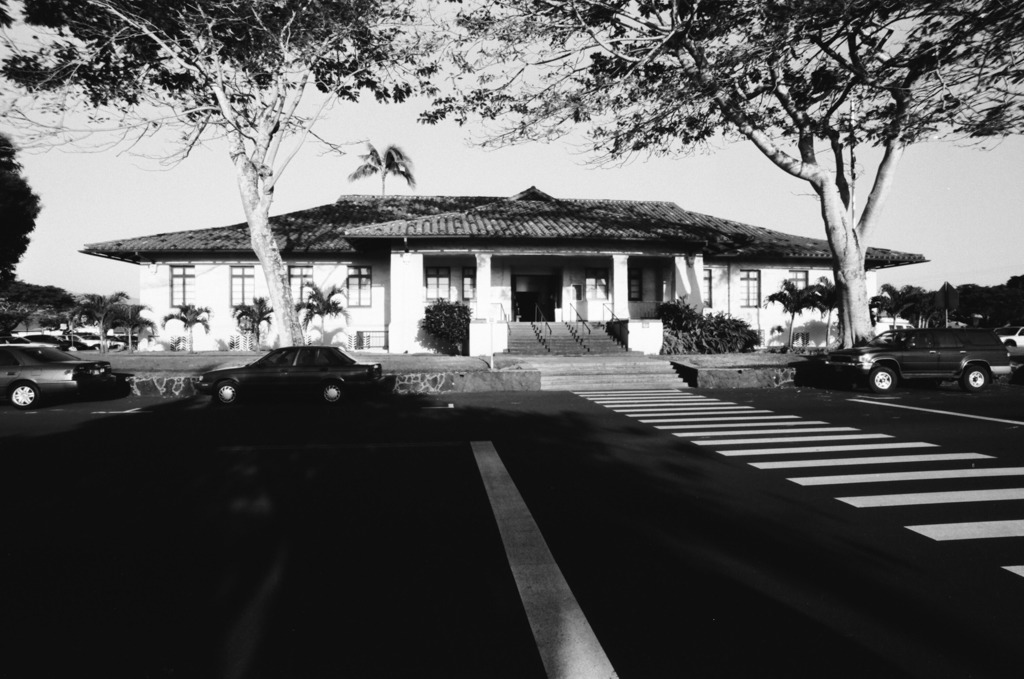
Graceful and well proportioned, the Circuit Court is a fine example of a late 1930s Hawaiian adaptation of Spanish Mission style. Sitting on a raised foundation, the symmetrical, single-story, reinforced-concrete building includes the style's hallmarks: stuccoed walls and a red tile roof. But the roof is low pitched and of Hawaiian style, double-pitched and hipped with gablets. In addition, the building features a projecting centered entrance lanai with square columns. Kapa-like concrete blocks incised in a herringbone pattern provide decoration and ventilation for the basement. The circuit court has a cruciform floor plan, and the lanai leads into an octagonal-shaped foyer featuring a coffered ceiling with articulated, low-arched openings that provide access to the other three wings. Originally this building was intended for the park fronting the Kauai County Building; however, as a result of public outcry to maintain the open space, Umi Street was developed and the courthouse relocated to face the new street.

