

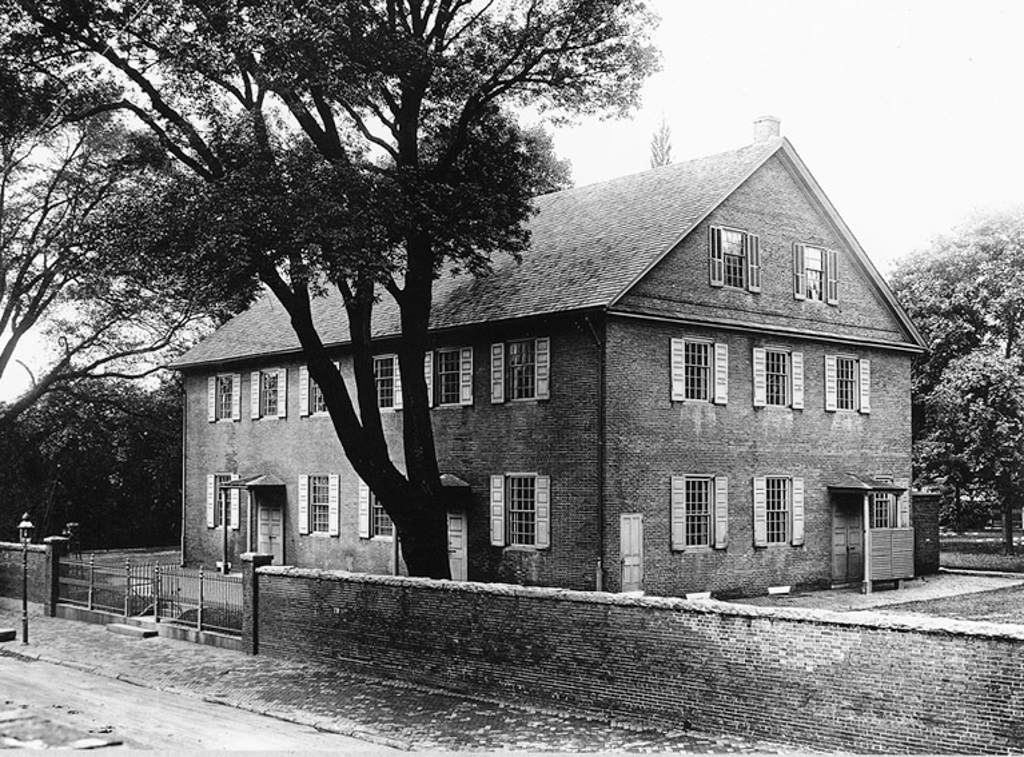
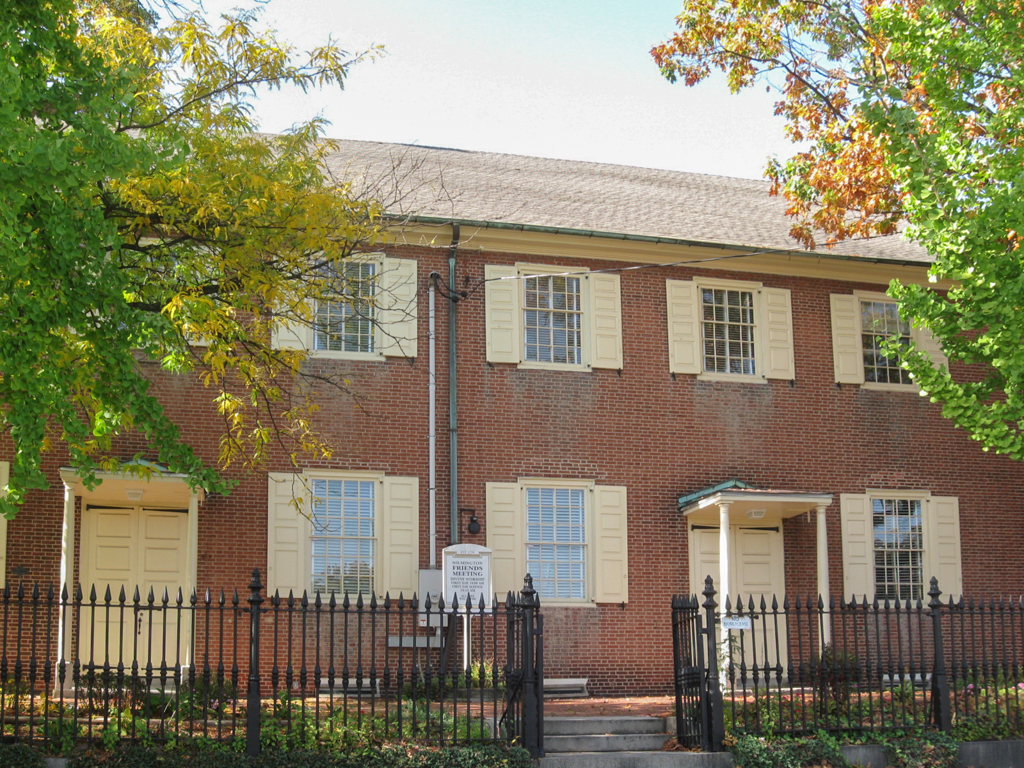
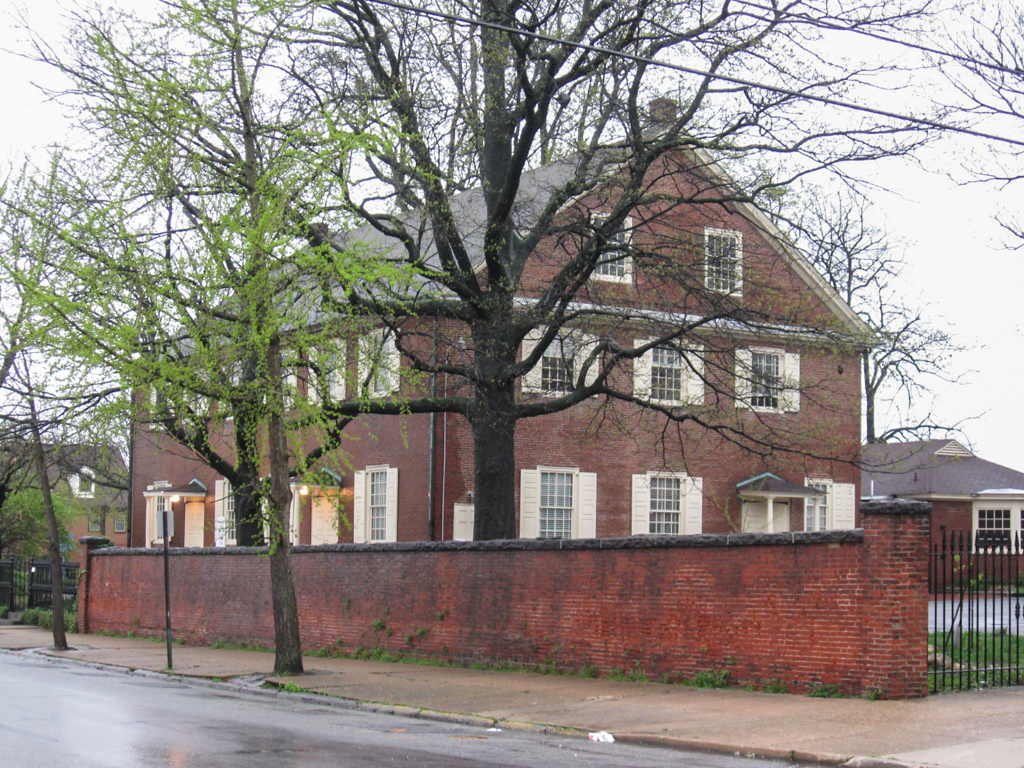
This two-story, gable-roofed brick building is the third structure on the site. A three-man committee was “appointed to prepare a ground-plan and Elevation,” with Ferris keeping a diary of the process. The plan was adjusted to make the building relatively longer (48
×
76 feet) so as to “enable us to divide the house to greater advantage” between men and women. A separate elevation showed the Dividing Partition and “the manner of raising [it from the floor and simultaneously] lowering it [from the ceiling] as now practiced at Friends meeting house in Green Street Philadelphia.” Some 10,000 feet of yellow pine boards were ordered from Wilmington, North Carolina. Recorded Ministers sat in so-called facing benches looking out at the membership; children sat in the Youths Gallery.
Wilmington Friends Meeting House
1815–1817, William Poole, Jacob Alrichs, and Benjamin Ferris. 1951 annex on west, Weston Holt Blake. 401 N. West St.