

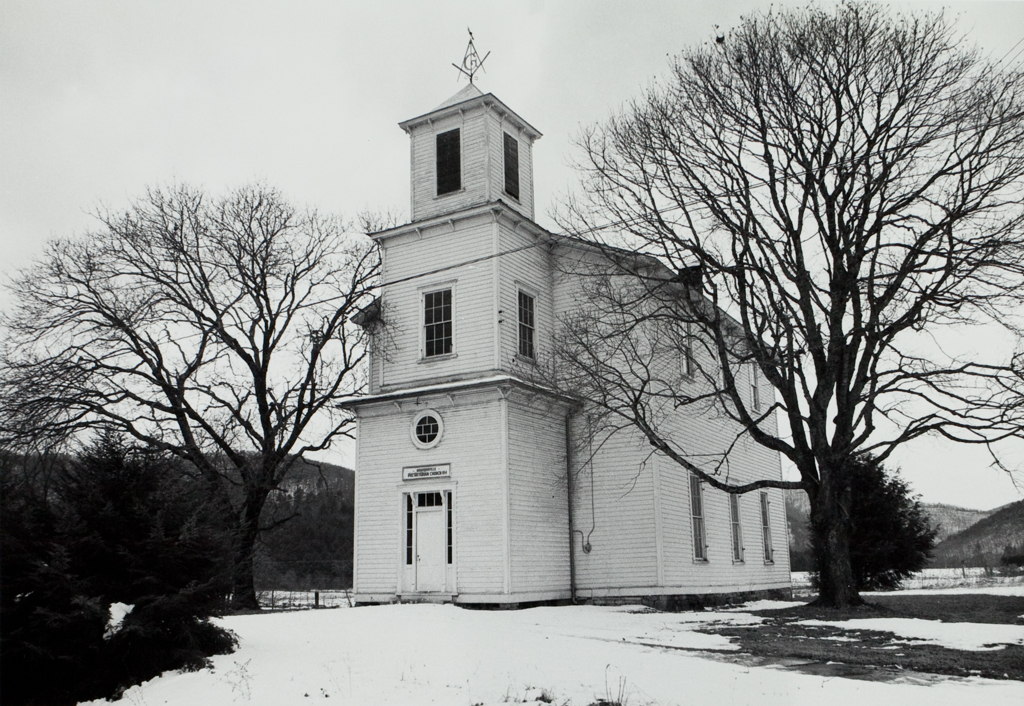
The simple, straightforward lines of this vernacular frame structure give little hint of its complex building history or the fact that it contains two separate auditoriums, one above the other. As first constructed, it was a one-story church with a gallery. Forty years later, a second story was added to serve as a Masonic hall. Access to the hall is from the tower, a rather boxy front appendage that consists of three units receding upward in telescope fashion. The tower was originally capped with a dormered spire, but this has been removed, and the iron Masonic emblem that serves as a finial and weathervane now surmounts a stubby pyramidal roof. Behind the tower, the gable-roofed structure has two tiers of three windows on each of its side walls. Inside, the church still contains potbellied iron stoves.
Huntersville Presbyterian Church
 State Historic Preservation Office, West Virginia Division of Culture and History, James E. Harding
Huntersville Presbyterian Church
1854. 1895–1896. Intersection of WV 39 and Pocahontas County 21 at Huntersville