

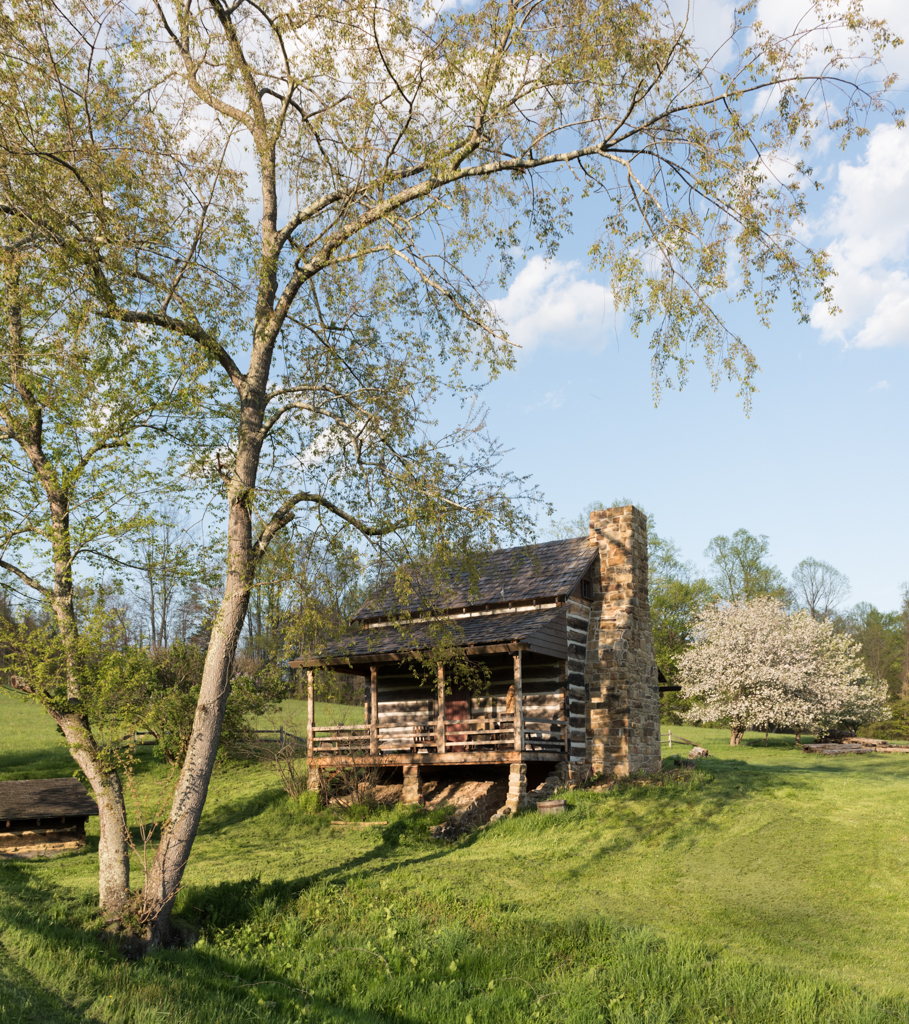
Standing isolated on an open hillside near a spring, this two-story, V-notched log house is Marion County's oldest known building. A son of Captain Jacob Prickett built it not far from the fort. The large sandstone chimney at one gable end contains a single fireplace used for cooking and for heating the entire house. It and the sandstone-lined cellar were built from stone obtained nearby. Each floor consists of a
Jacob Prickett, Jr., House
1781. North side of Marion County 72, .3 mile northwest of Prickett's Fort