

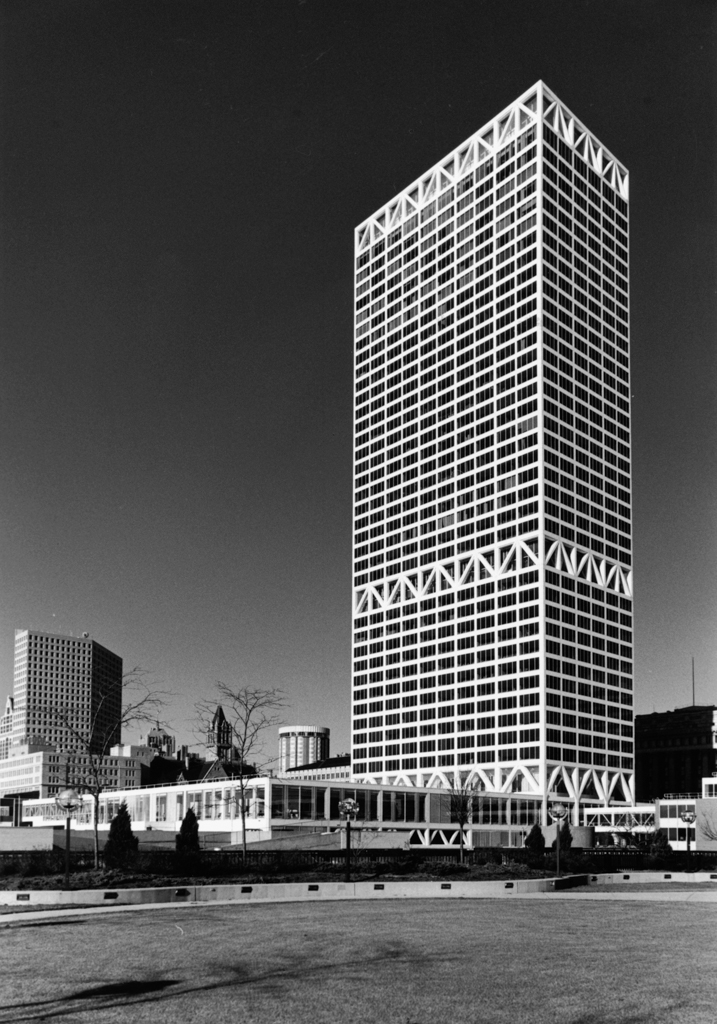
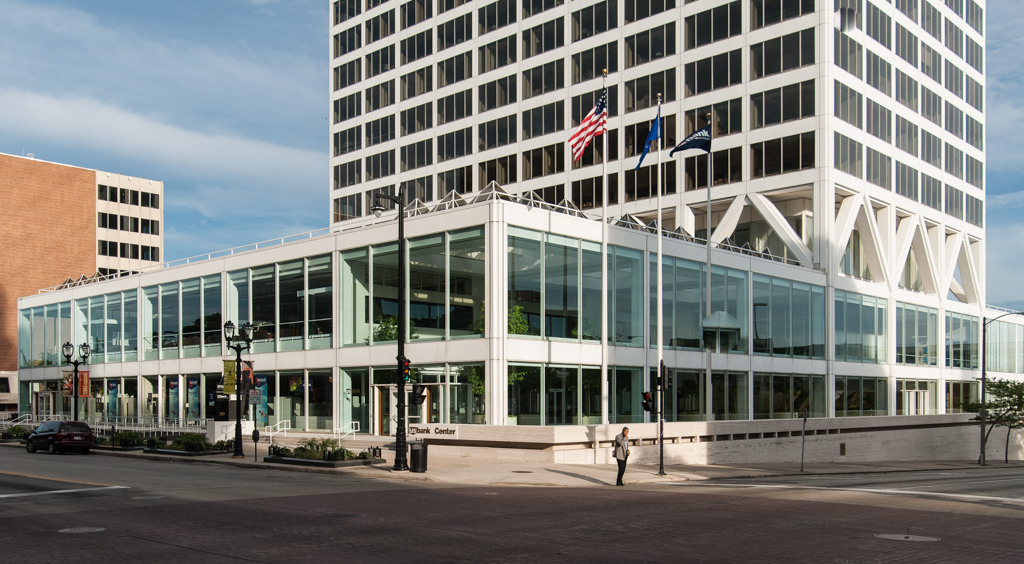
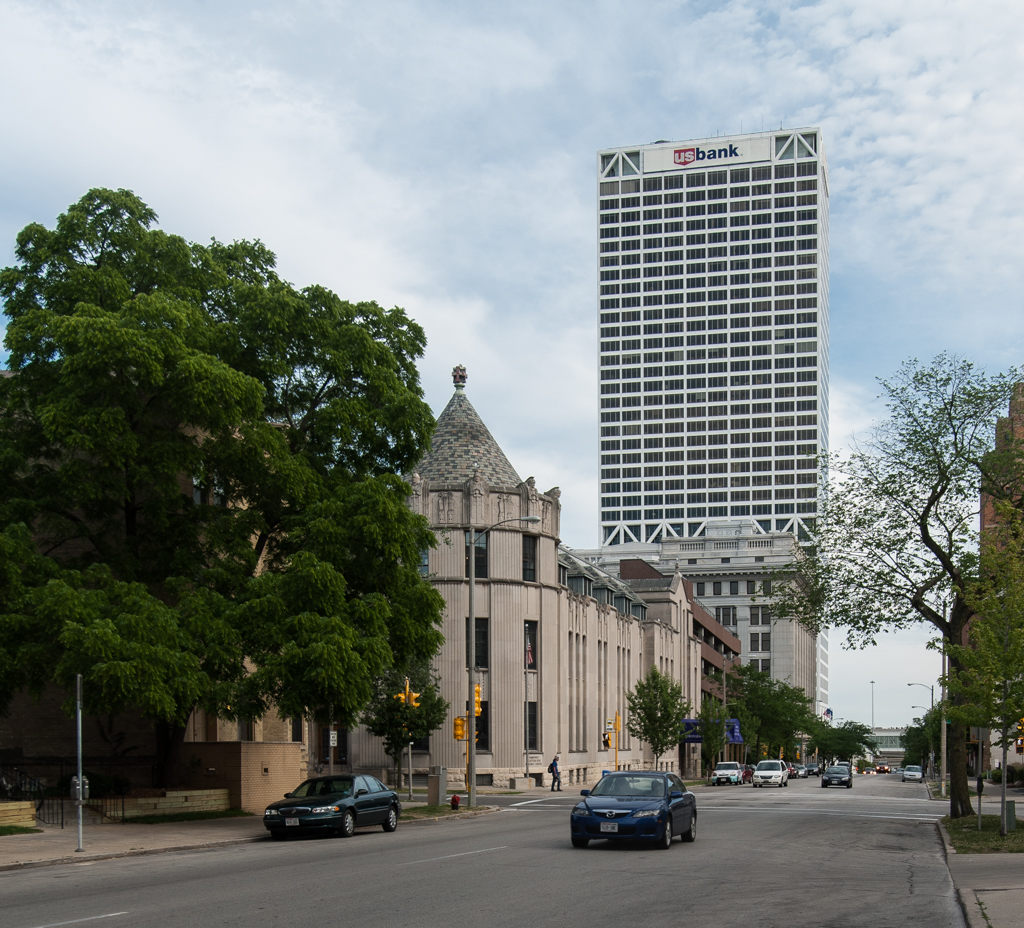
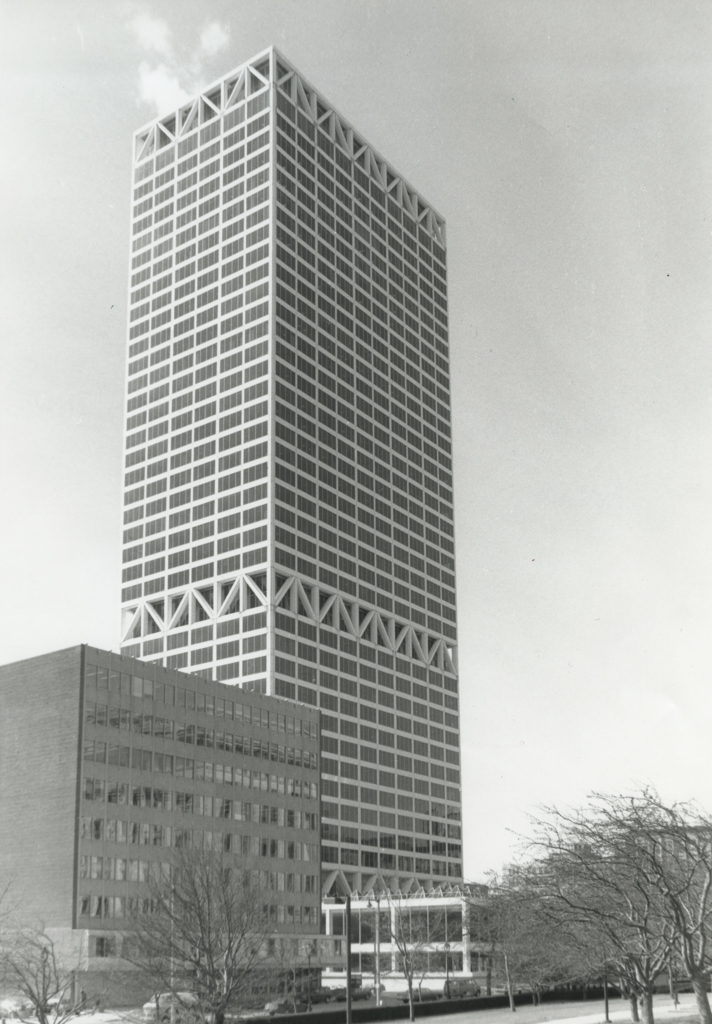
Wisconsin’s tallest building, rising forty-two stories, quickly became one of Milwaukee’s most familiar landmarks. The glass curtain–walled bank is by Skidmore, Owings and Merrill (SOM), whose late-1960s high-rise office-building architecture made them America’s most sought-after corporate architecture firm of the period. The building belongs to a group of 1960s and 1970s skyscrapers designed with exposed exterior structural framing, of which SOM’s John Hancock Building in Chicago is a famous example.
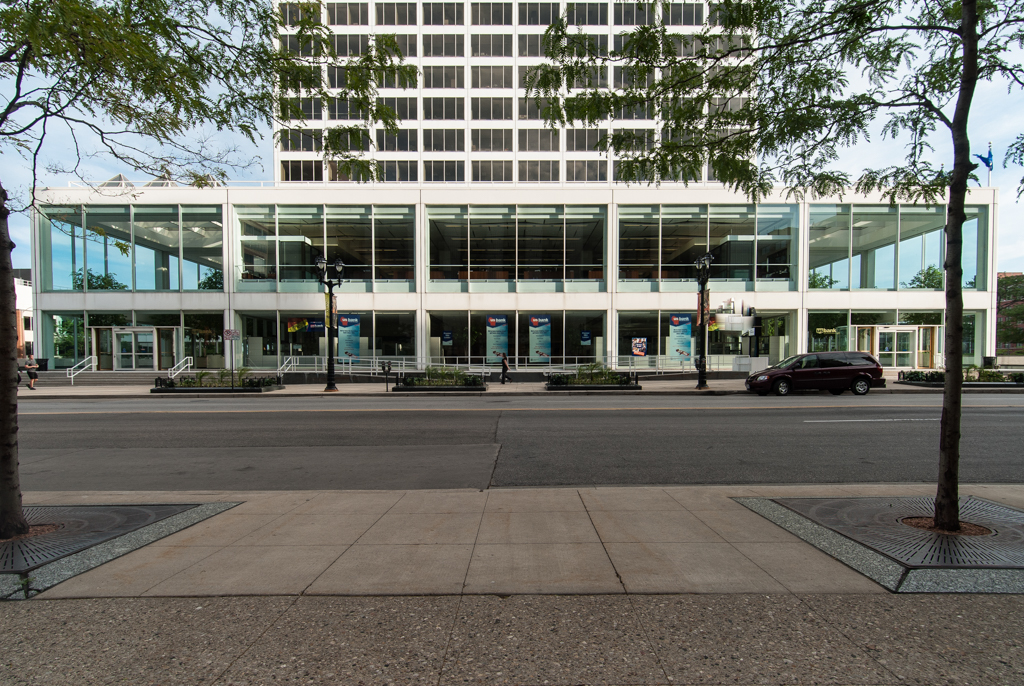
Engineered by Fazlur Khan for SOM, the exterior forms a towering white grid visible for miles. The coated aluminum grid is interrupted by diagonal trusses above the lobby podium, at the sixteenth floor. Innovations in air-conditioning and fluorescent lighting made the large box shape possible. The building has a large marble-trimmed lobby filled with plants and artwork, as was typical of the 1970s. Though skyscrapers transformed many cities’ Victorian-era skylines into mountain ranges of steel and glass, Milwaukee retained its mix of architecture. Civic boosters viewed the tall, modernist buildings as proof of economic vitality and progress, but a combination of vigorous preservation of older buildings, the use of innovative partnerships to build the Wisconsin Center (see MI53), and restoration of the Plankinton Arcade into the Grand Avenue Mall (
MI57
) kindle civic pride without scraping the sky.