

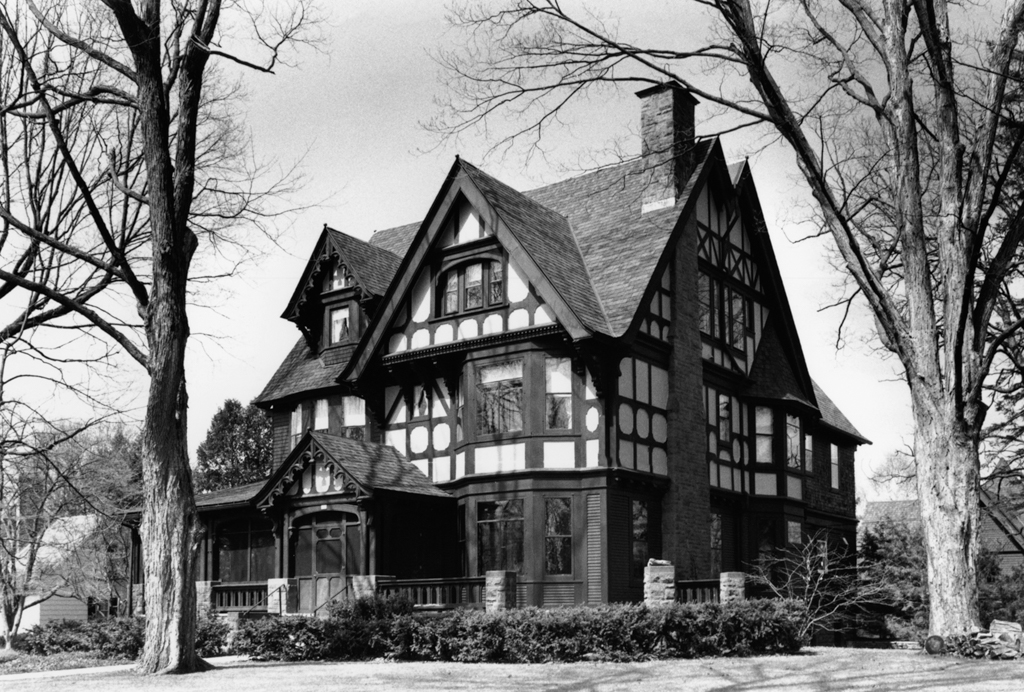
Set under the shady boughs of sugar maples, with a small grove of conifers at the rear, this house evokes a pre-industrial age. Chadbourn, a prominent banker and philanthropist, commissioned architects in Milwaukee to design this Tudor Revival house, influenced by the Arts and Crafts movement. The house has a rock-faced sandstone foundation, clapboard and shingle siding, and half-timbered upper walls, which combine to add texture and color to the design. Hexagonal bays, bow windows, flared eaves, and cusped bargeboards in the small front-facing gables enliven the asymmetrical plan. The gabled entrance porch features a semi-elliptical arch and a pierced wooden railing.
The carriage house, also by Van Ryn and de Gelleke, shows similar attention to detail. Patterned shingles lend a variety of textures, while the juxtaposition of intersecting gables and hipped dormers creates a lively roofline.