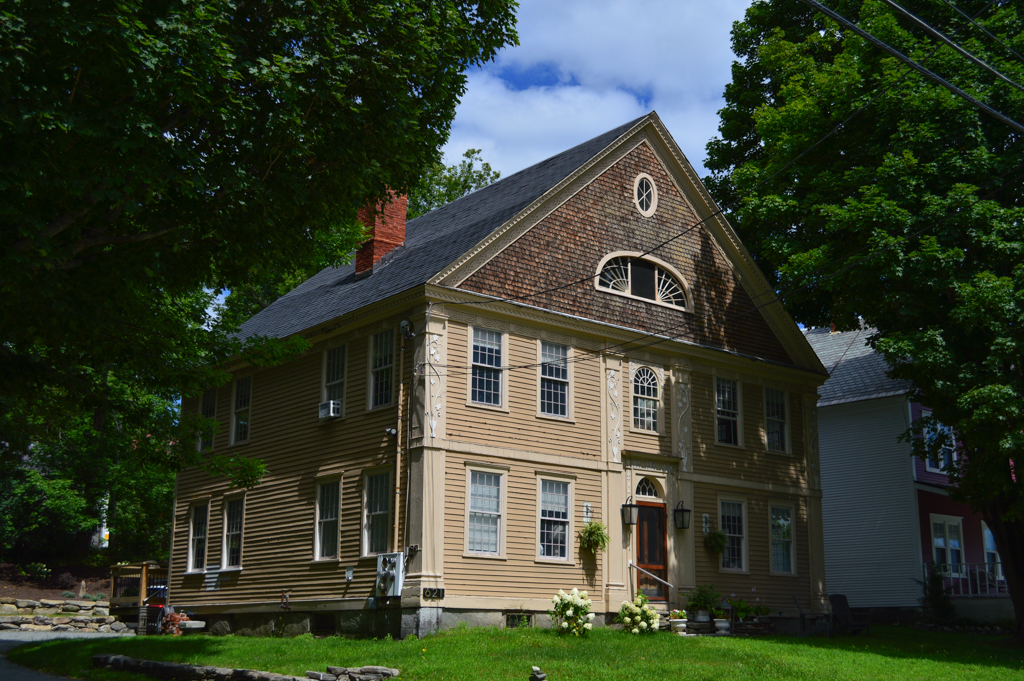
This vigorously decorated frame house built for former minuteman Leonard Proctor near the end of his life is a striking amalgam of late-eighteenth- and early-nineteenth-century tastes. Although variously dated from 1787 on, the house yields clues to its actual age through its forms and decorative motifs. Basically, this is a Georgian-plan house with four principal rooms per floor grouped around two interior chimneys. It is roofed with a high gable treated as a pediment, a form that made rare appearances in Windsor and Orange counties just after the turn of the nineteenth century and became more popular in the 1820s and 1830s. The gable is carried in temple-like fashion on four pilasters, cut at mid-height by a wooden belt course. The scalloped cornice moldings and the carved wood flowering vines springing from urns on the upper pilasters have a folk/Federal quality that almost defies close dating. Carved Adamesque bell flowers that flank the door suggest Asher Benjamin's Windsor influence. Elliptical sunbursts above the pilasters, elaborate guilloche friezes, and the broad semielliptical attic light have a later Federal character, while the three palmettes above the door are Greek. This mix of stylistically diverse elements would only be possible in the 1820s. According to local tradition, Proctor built a tavern in 1787 and lived there for more than thirty years, later building this house, where he died in 1827.

