

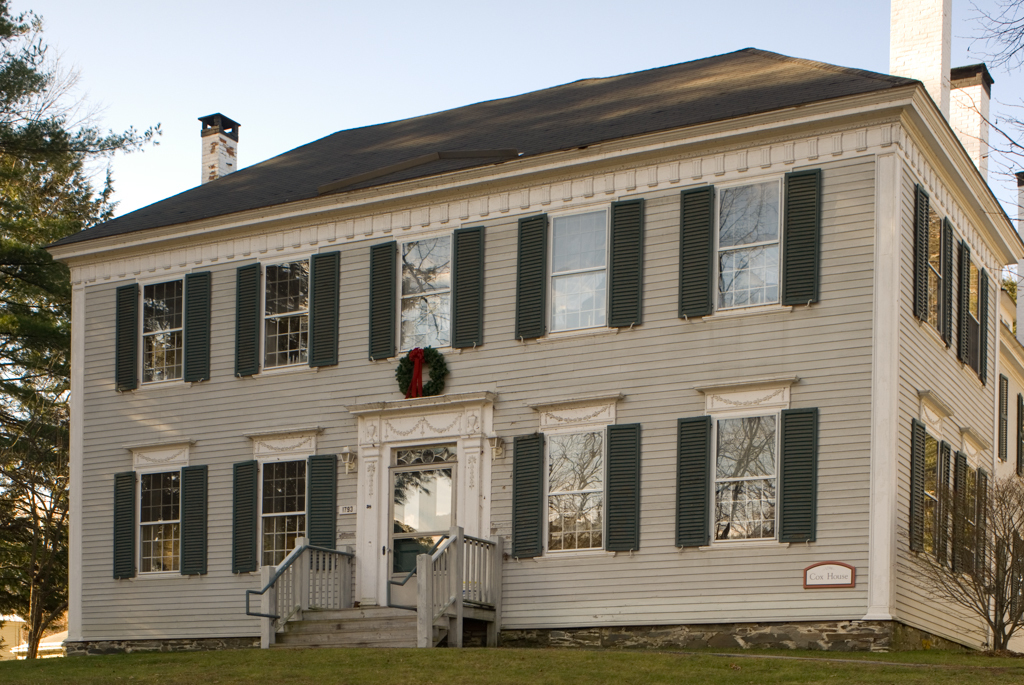
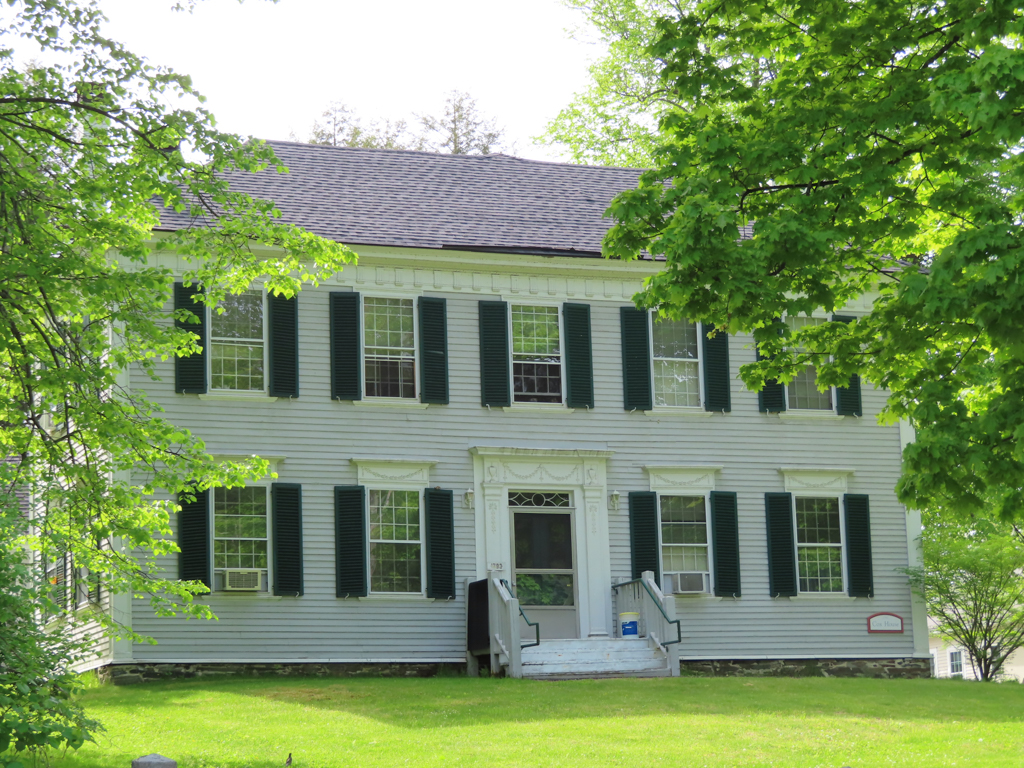
This I-house with its relatively high hipped roof is significant for its decoration in the spirit of Asher Benjamin's work in Windsor. The Doric frieze beneath its eaves recalls that of the belfry stage of the tower on Old South Congregational Church (WS44), completed the same year. The garland-draped lintel boards above the first-floor windows, along with the urns and pilasters that surround its broad transom door, are among the few extant reminders in Windsor of Benjamin's Adamesque vocabulary. They echo details Benjamin designed for the Coleman House (1797) in Greenfield, Massachusetts, and lavished on the three houses he constructed during his Windsor residency of 1800 to 1802. This building may predate that residency, but it was possibly executed by Stephen Savage, Benjamin's likely collaborator on the church and his ultimate partner in Windsor.
Abner Forbes House
c. 1798. 38 Main St., Windsor village