

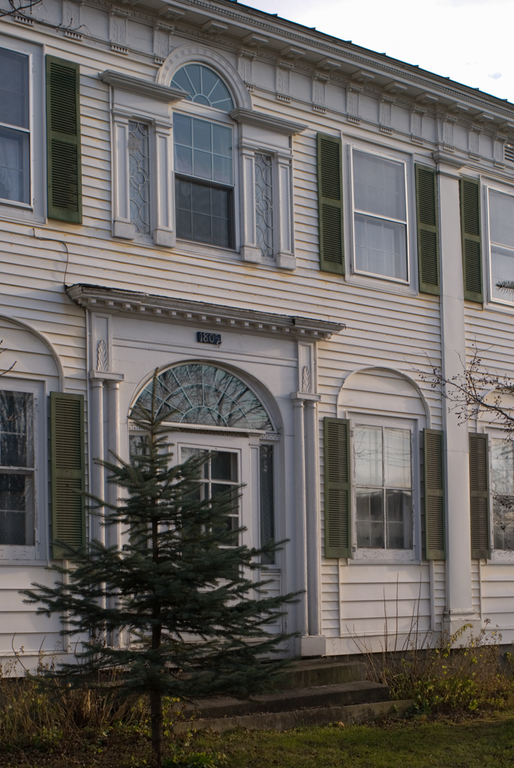
Partially distorted by the aluminum siding added in the twentieth century is one of the state's most elaborate exercises in Federal-style wood detailing. Built for lawyer and legislator Dennison Smith after his arrival from Plainfield, New Hampshire, the fivebay I-house is much in the tradition of Asher Benjamin's Windsor-area buildings across the Connecticut River from Smith's home county. Unfluted Doric pilasters carry the entablature in the manner of Benjamin, but here it collides with the Palladian window, whereas Benjamin interrupted his entablatures to accommodate them. While the spacing of these pilasters to emphasize the facade's center and the recessed elliptically arched panels above the first-floor windows are more like Charles Bulfinch's masonry in Boston than Benjamin's woodwork in Windsor, the elaborate details that enrich this composition come from Benjamin's The American Builder's Companion (1806). They include the Composite cornice with unusual acanthus triglyphs and beaded molding, Doric mutules, and the fanlit door with two-thirds-length sidelights and paneled pilasters. Other Benjamin details are the fire-place surround with paired colonnettes that he also used to frame doors, and the decoration of the archivolt above the Palladian window. The result is a remarkable facade that utilizes some of the most sophisticated early-nineteenth-century design resources in upper New England.
Dennison Smith House
c. 1815. S. Barre Rd. at Seager Ln., South Barre