

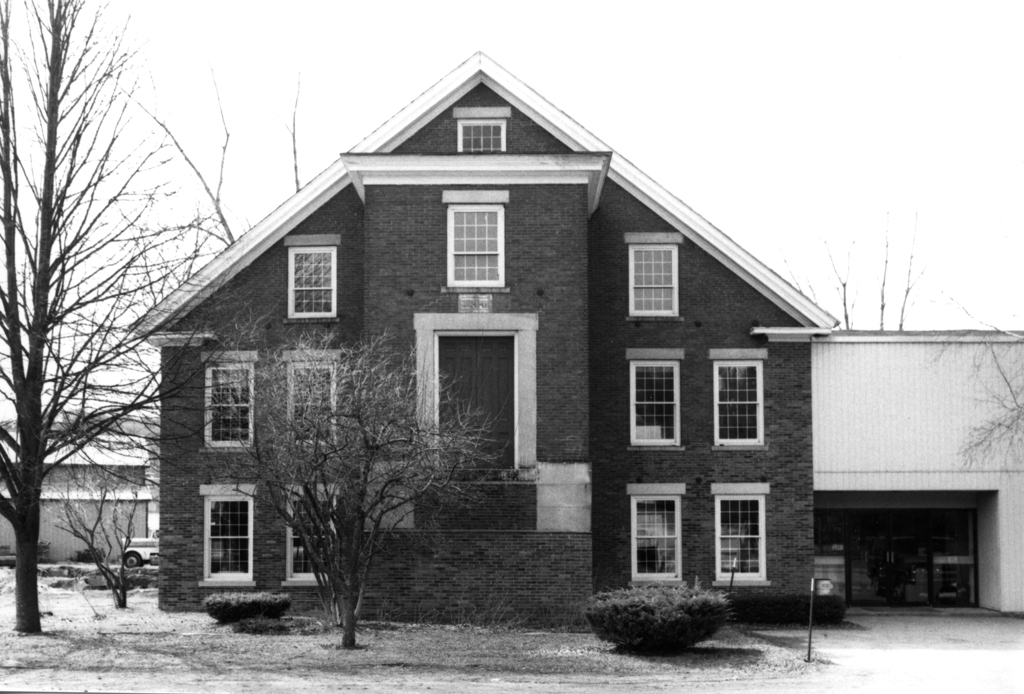
Amid the jumble of old and new that defines N. Main Street sits a brick gable-front, two-story building with a large modern industrial addition that is surrounded by construction equipment. Only an 1844 date-stone on the projecting front stair tower gives a clue that this is a building by one of Vermont's foremost nineteenth-century mechanics and millwrights, Joshua Thwing. In 1805 Thwing established a machine shop and foundry at this site that grew into the village of “Thwingsville,” the progenitor of Barre City. Built when Thwing's enterprise was at its peak, the structure incorporates many innovations indicative of Thwing's technical sophistication, from transitional timber/ balloon framing and brick-veneer walls tied to the frame by beam anchors, to double-glazed sash windows. In what would have been merely utilitarian in most contemporary mills, the interior here features Greek Revival decor, including a double spiral staircase in the tower, and a second-floor showroom with marbleized wood columns with cast-iron Ionic capitals. Thwing cast the iron capitals in his foundry and used this room to exhibit his line of iron heating stoves and architectural components.
Upon Thwing's death in 1865 the works were sold to another foundry—Smith, Whitcomb, and Cook—and used for storage. Preserved through neglect, the mill passed c. 1965 to the Hill-Martin Corporation, which considered demolishing it. In 1972 the state's Division of Historic Sites rediscovered the building and began a campaign for its preservation, enlisting Robert M. Vogel, curator of mechanical and civil engineering at the Smithsonian Institution. After Vogel's enthusiastic reviews, Hill-Martin president Booth Martin persuaded his partners not merely to save the building but to renovate it as offices while retaining many original features. This conversion was completed in the late 1970s to designs by New Hampshire architect Paul Mirski.