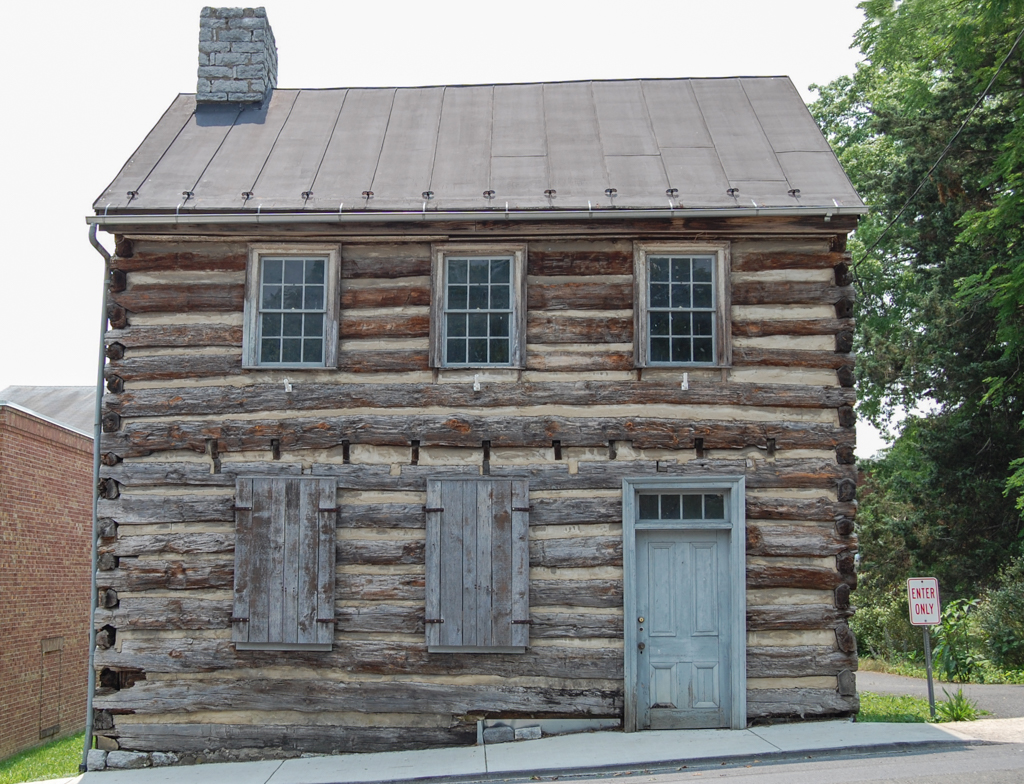
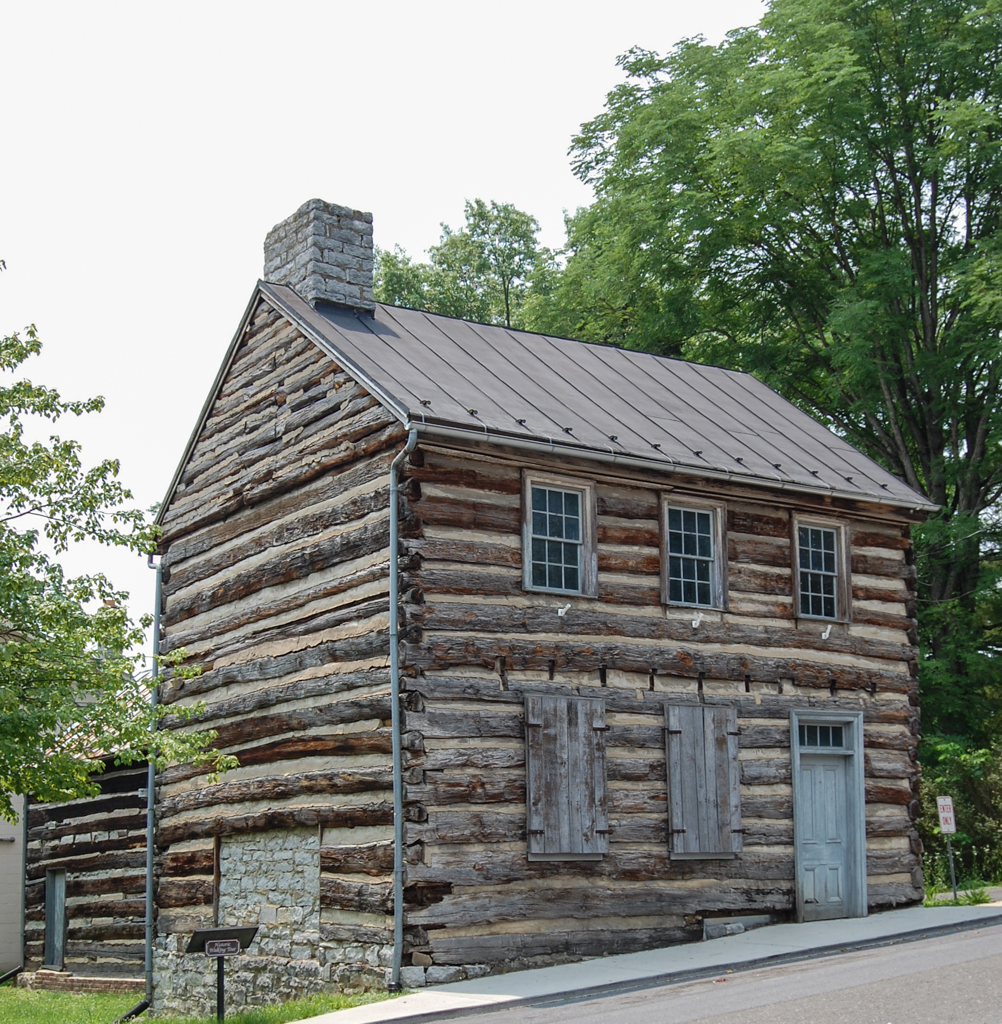
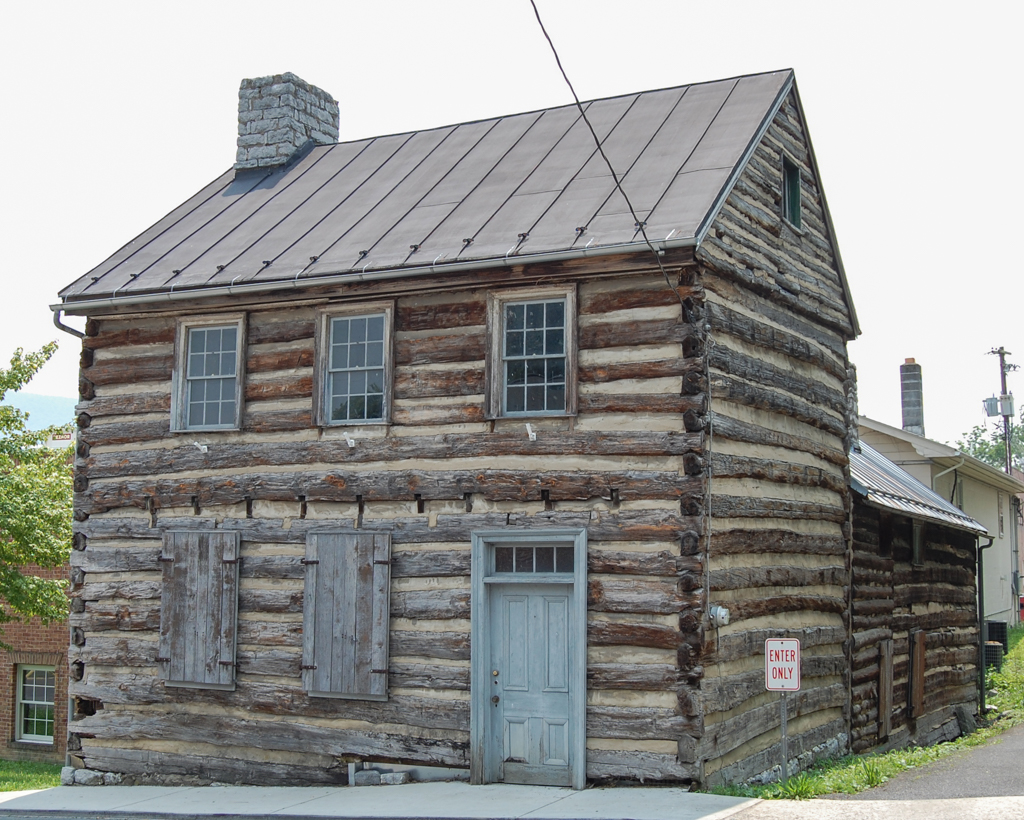
This small V-notched two-story log house with a side-passage plan was probably originally clad in weatherboards. Unusual features for log buildings in the area are the horizontal logs in the gables, instead of the more typical wood studs, and an interior-end, rather than exterior-end, chimney. The rear single-story log addition that originally was detached is now connected by a log hyphen. An early log building still covered in weatherboards is the John Sonner House (c. 1820; 208 W. Queen Street). It, too, has a side-passage plan and an interior-end chimney.

