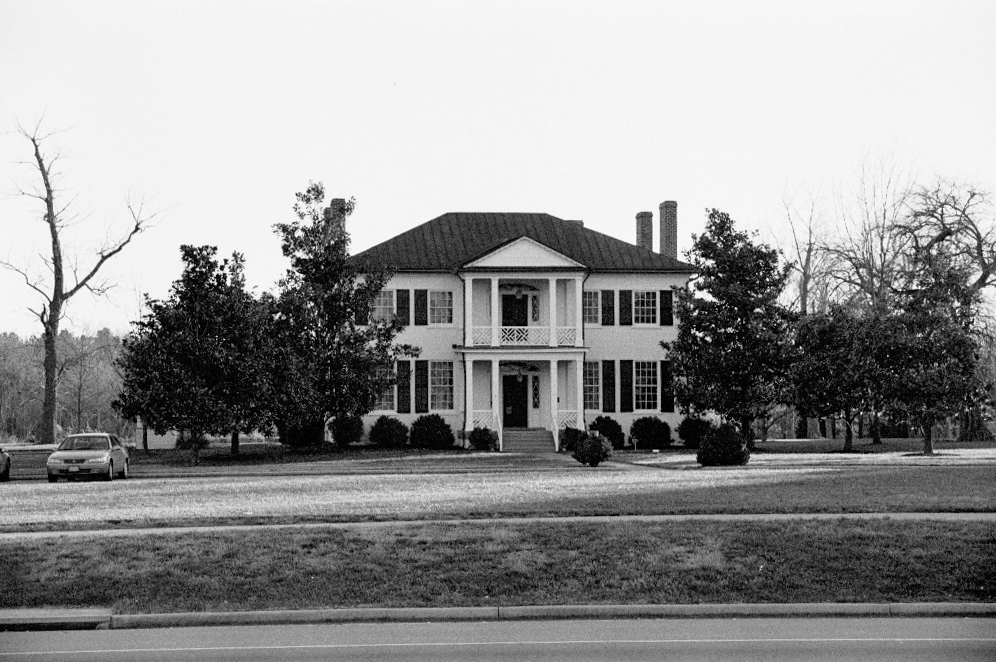
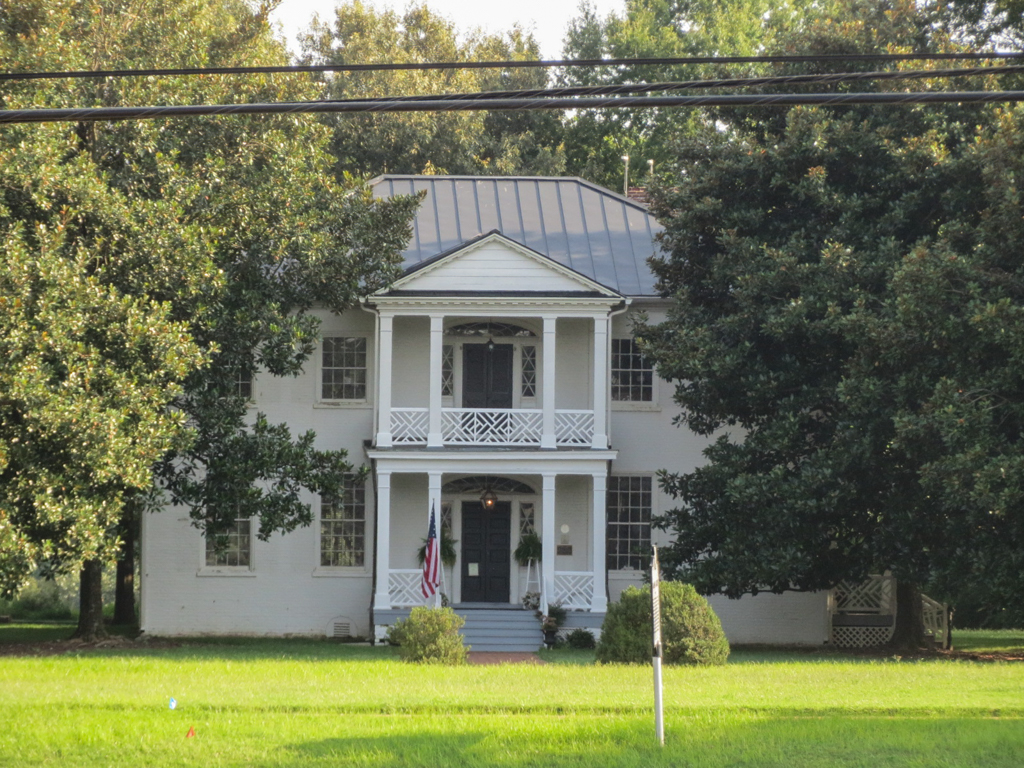
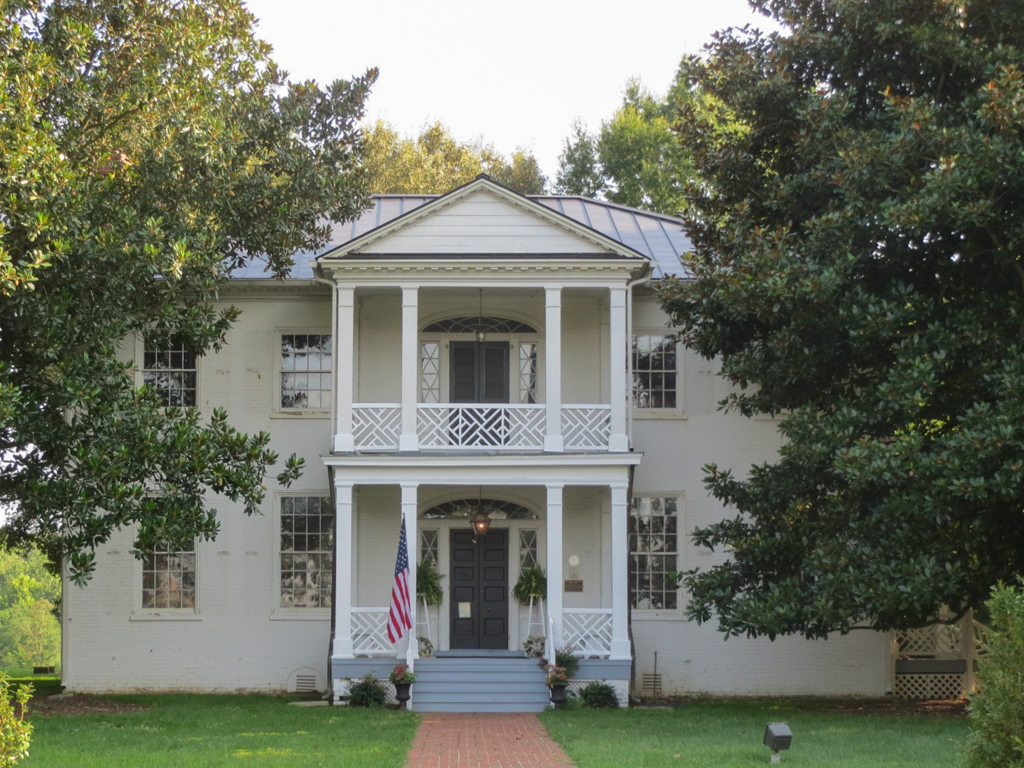
Facing Courthouse Square, the five-bay two-story Magnolia Grange is a large Federal plantation house of brick painted white. Named for a circle of magnolia trees that once surrounded the house, the double-pile dwelling with a center-passage plan was built for William Winfree, who operated a gristmill and the customary courthouse/town tavern on the property. The central entrance with sidelights and elliptical fanlight is sheltered by a two-story portico with wooden Chinese fretwork railings that is thought to be an early-twentieth-century replacement of the slightly narrower original. The interior finishings, some of the finest in Southside, include elaborate ceiling medallions copied from Asher Benjamin's American Builder's Companion (1806). Magnolia Grange is now a house museum.

