

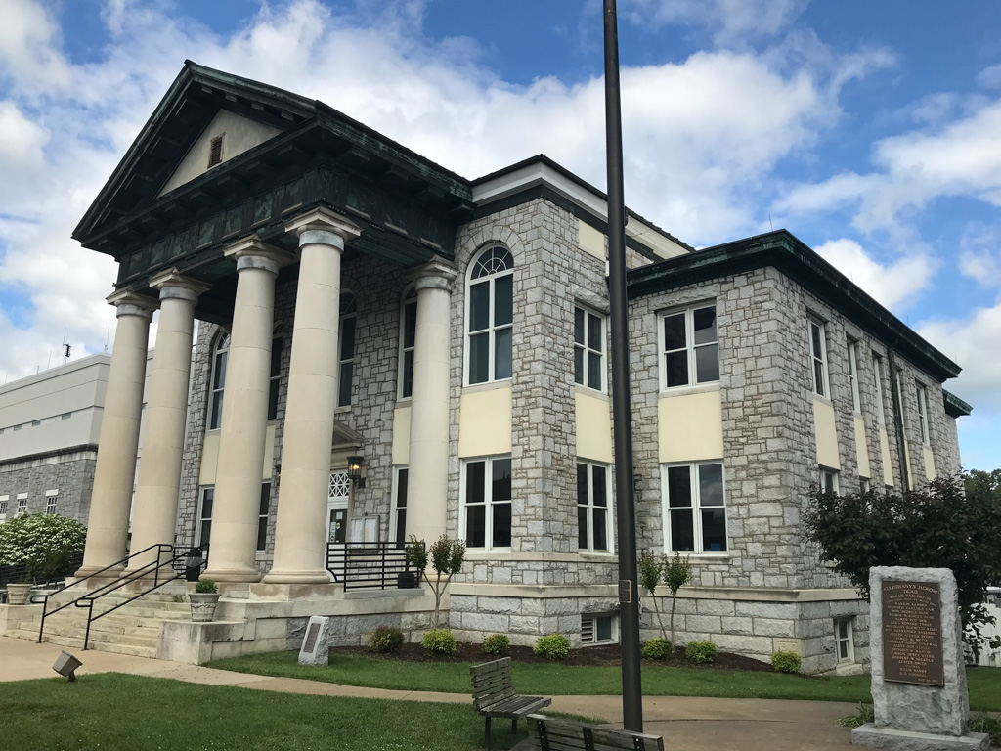
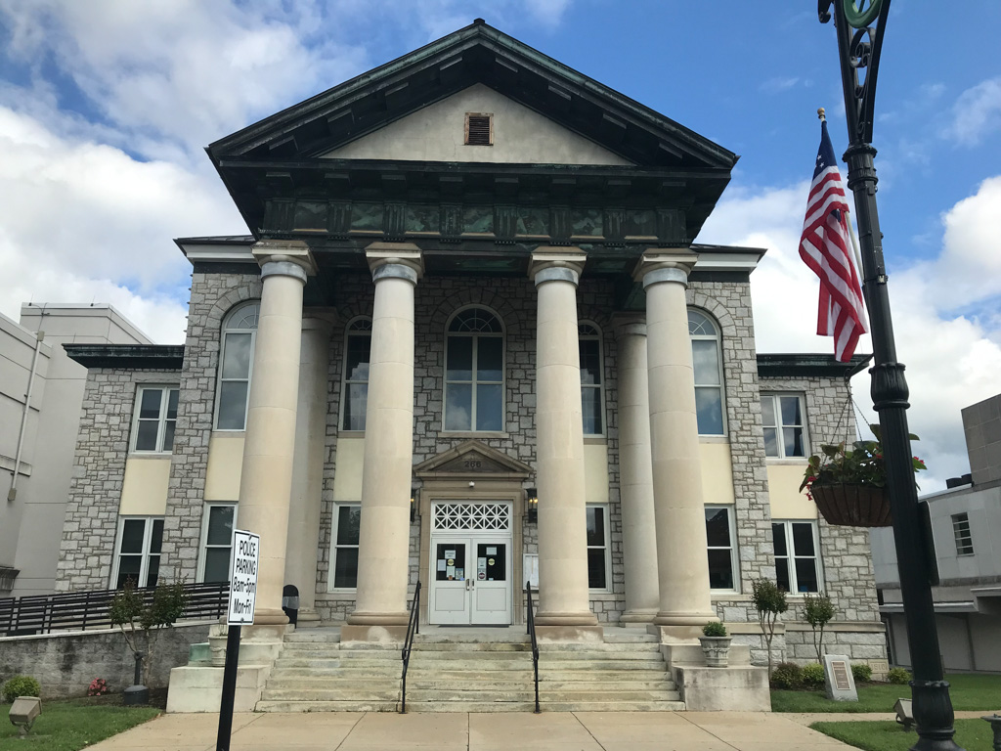
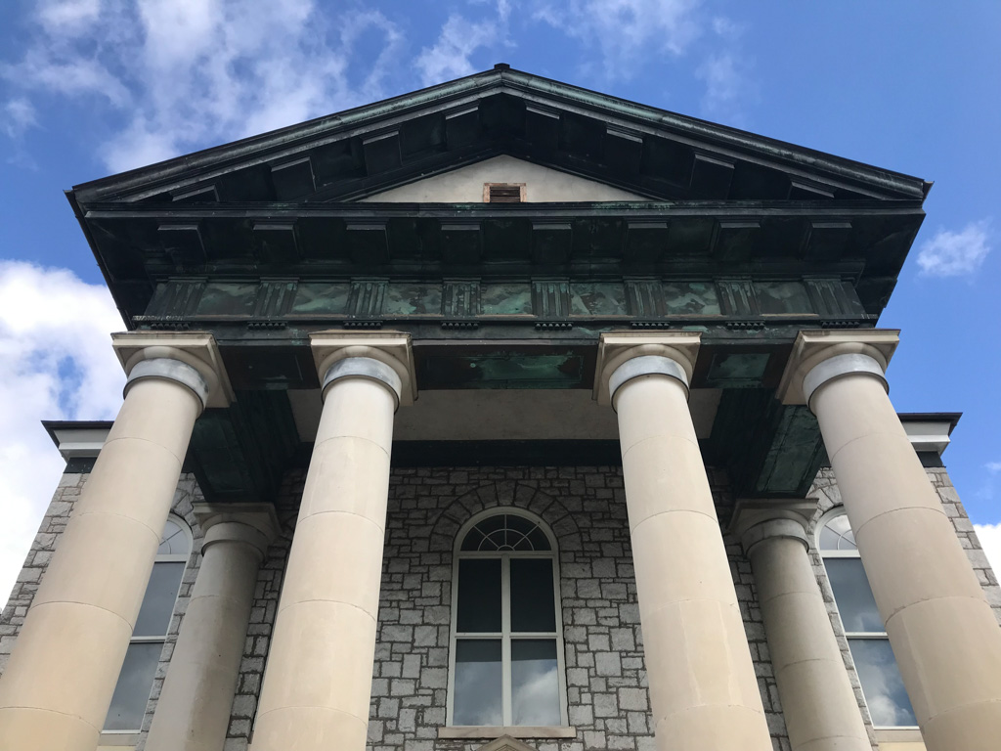
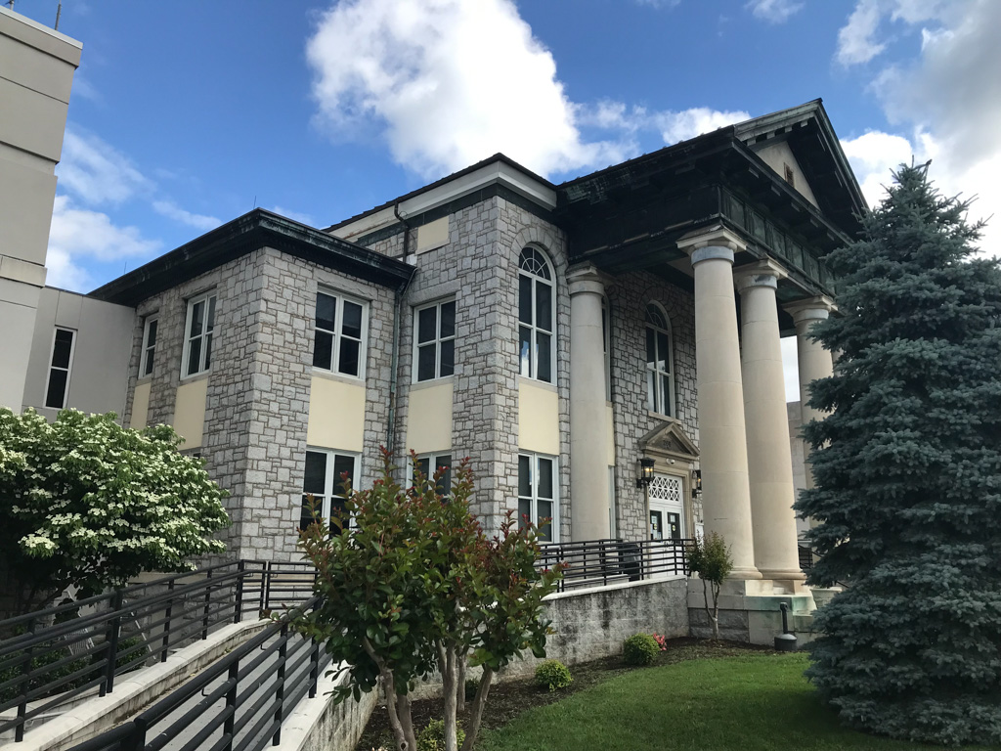
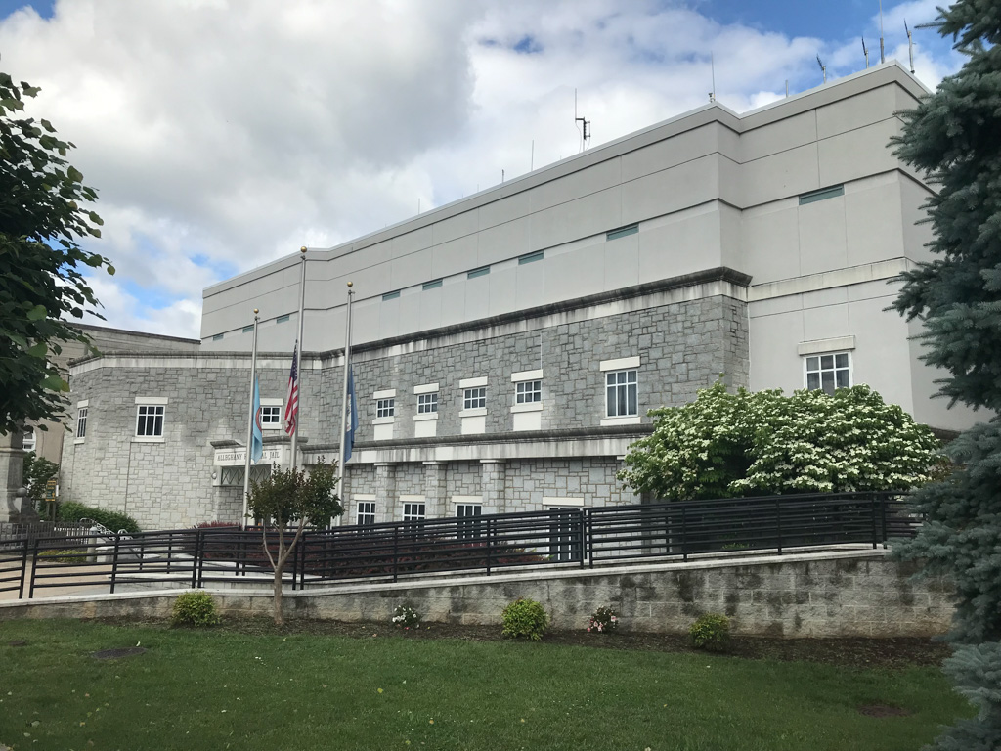
This impressive Classical Revival courthouse is the third to occupy the site since 1822. It was designed by Robinson, a partner of Marcellus Wright Sr. of Richmond and one of Virginia's most prolific school and university architects of the early twentieth century. The courthouse is unusual in its combination of a sophisticated classical idiom with rustic materials, especially the random-coursed, quarry-faced limestone blocks. A monumental Doric portico and a copper frieze with triglyphs dominate the courthouse's front. Although many of the windows have been modernized, the pedimented door surround, reached by ascending a plinth-like staircase, still has its original grille-patterned transom. As in many Virginia courthouses, two-story wings flank the main block. The interior has been remodeled and the building has endured numerous side and rear additions over the years. The new jail employs the same exterior material as the courthouse and is a modern version of that building.
Alleghany County Courthouse
1910, Charles M. Robinson, perhaps with H. C. Allen; 1940 alterations, T. J. Collins and Son; 2003 jail addition. 266 W. Main St.