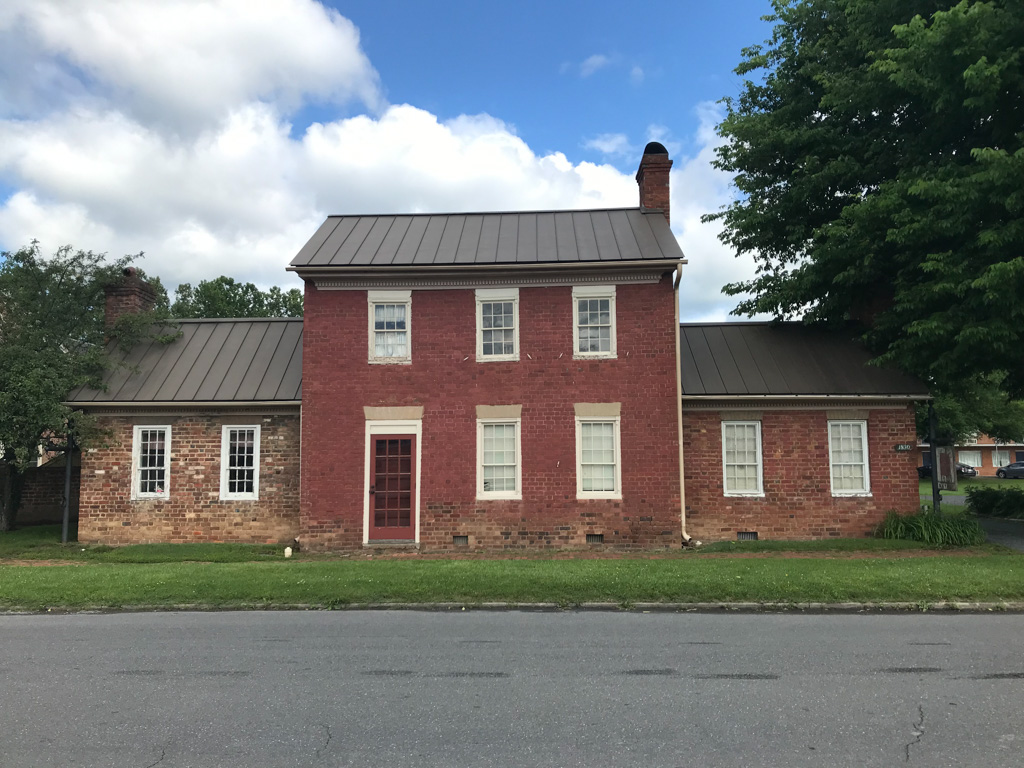
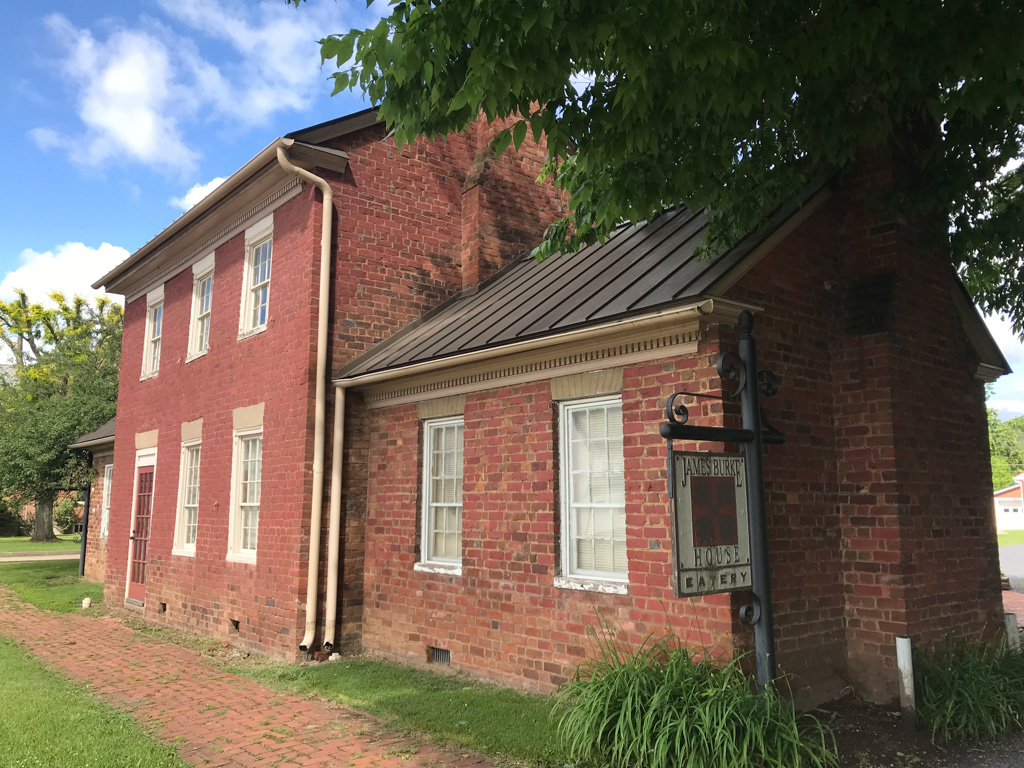
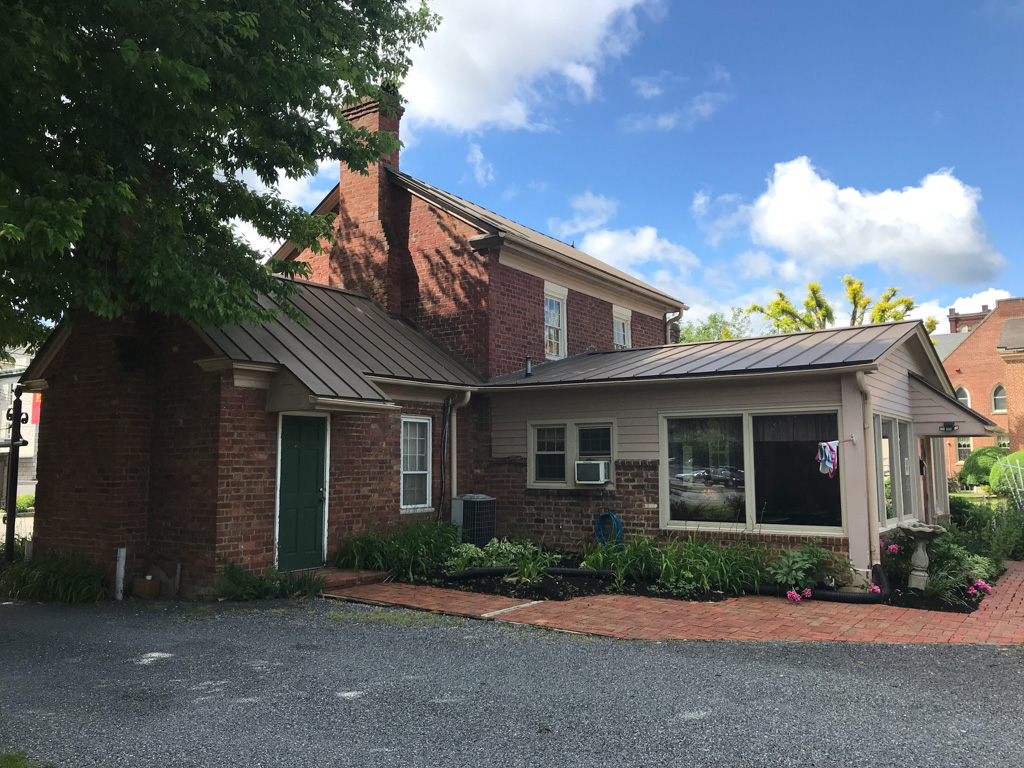
This house built for merchant and tavern keeper Burke is one of Covington's fine examples of a two-story, side-passage town house of Flemish bond brick construction. Stuccoed jack arches cap the window and door openings of the front facade. An original one-story side wing on the right, also of Flemish bond, is balanced by a matching wing of modern construction on the left. Inside are Federal tripartite mantels and door surrounds, with intricate moldings, appliques, and gougework, and the original staircase with tendril-like step-end scrolls. During the nineteenth and early twentieth centuries, a long rear ell (no longer extant) provided hotel accommodations. The house is now a cafe.

