

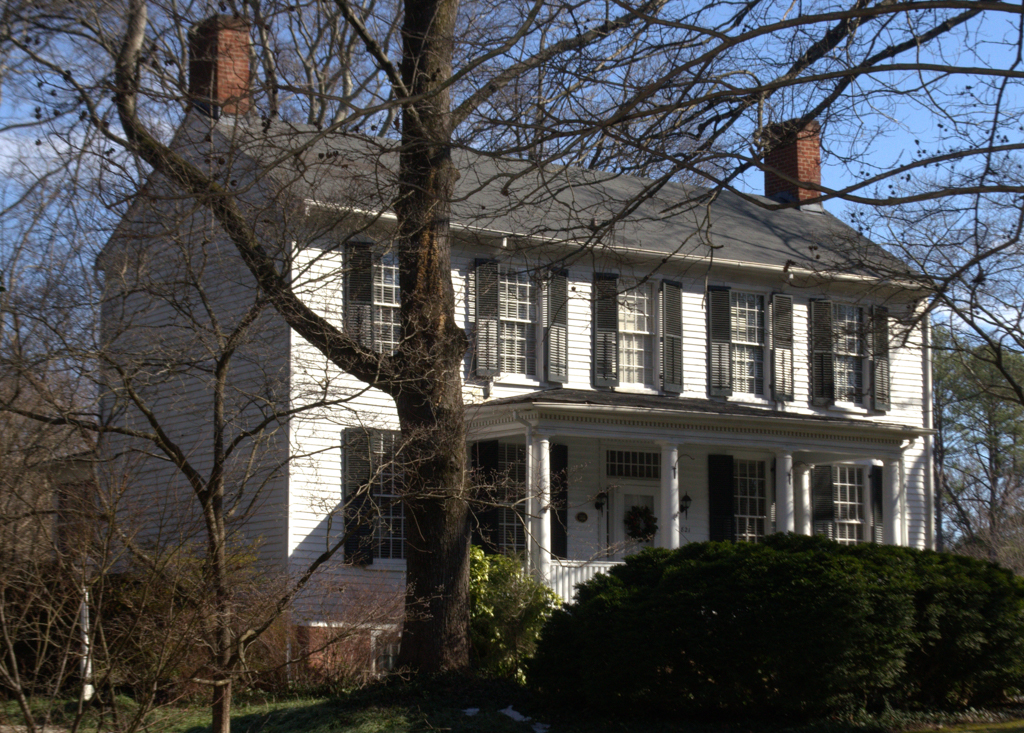
Believed to be the overseer's house for the 2,000-acre Westham Plantation, this antebellum building was updated with a rear two-story addition, Doric portico, and modillioned cornice sometime during the second decade of this century. The tall five-course brick bond chimneys are vestiges of the building's vernacular origins. Its present image falls into the familiar hybrid of Colonial Revival and Greek Revival styles popular in the first half of the twentieth century throughout this region. The formal classical front is enhanced by a deep front lawn that features specimen trees.
Westham Plantation House
c. 1850. c. 1910–1920, additions. 6601 River Rd. (River Rd. east, left onto Highland Rd. the house is on the right)