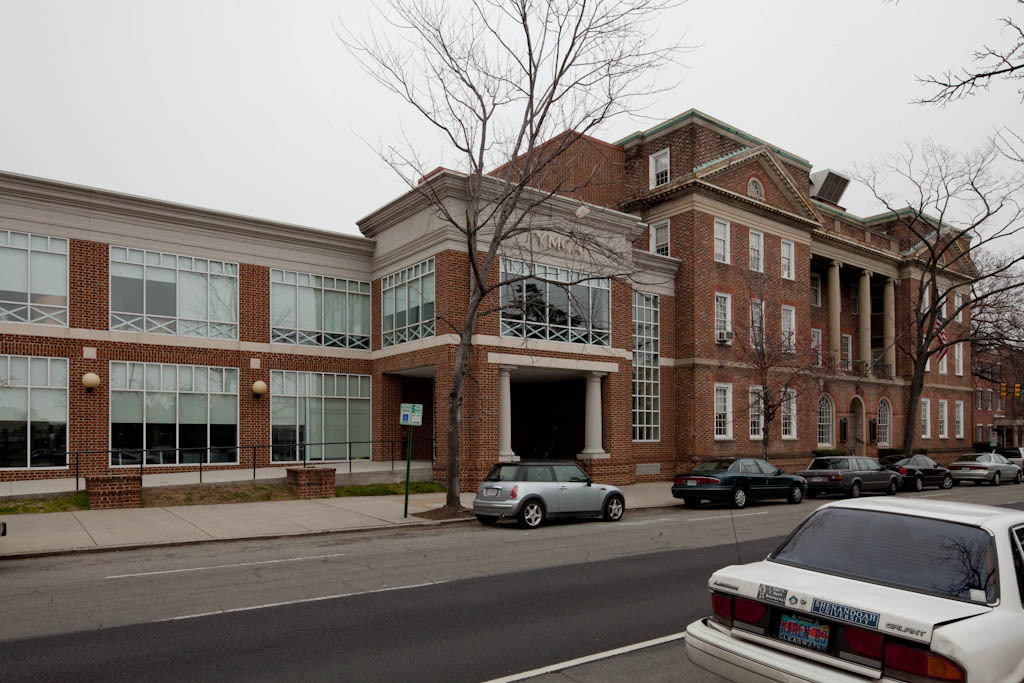
Designed by the successors to the architecture firm responsible for the pedimented Second Baptist building across the street and the YWCA on North 5th Street, this three-part building has a central tetrastyle in antis portico on its second floor. The colonnade not only connects the two wings but lines up with the portico across the street. Stylistically, the “Y” is in the Colonial Revival–Georigan Revival mode of Colonial Williamsburg, with wonderfully precise Flemish bond brickwork.

