

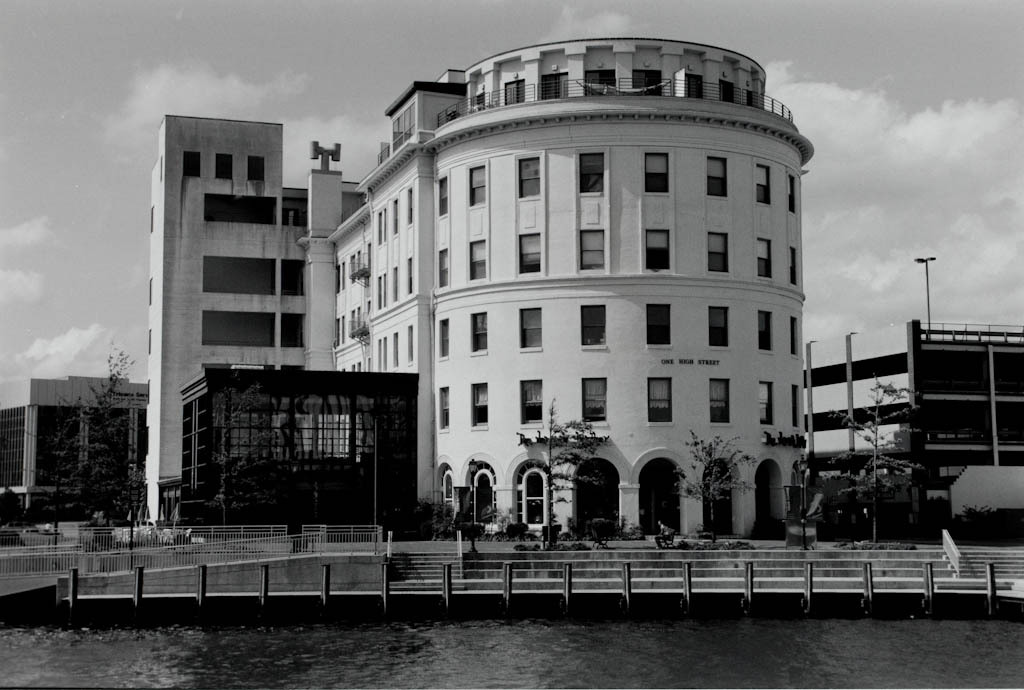
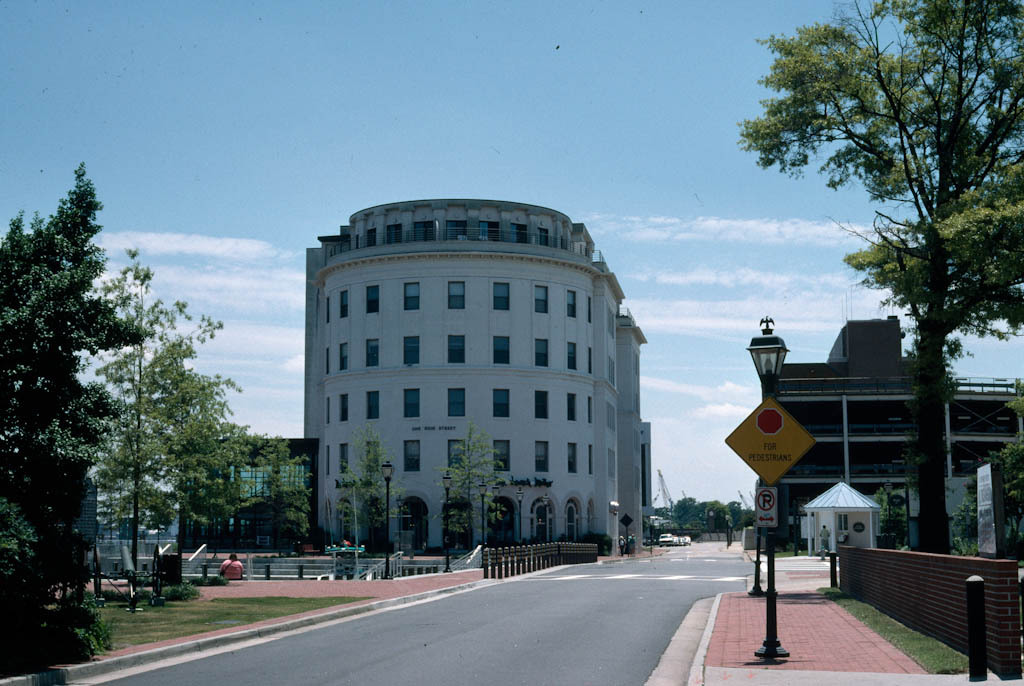
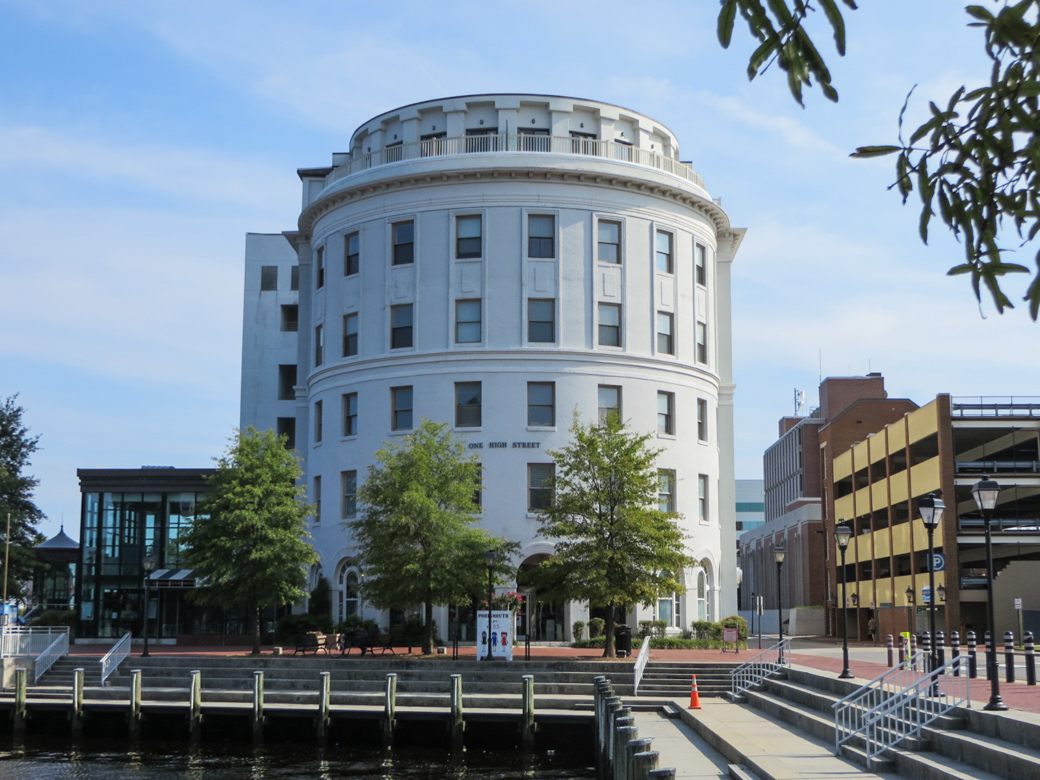
Originally constructed as the passenger terminal and offices of the Seaboard and Roanoke Railroad, this building was prominently situated on the waterfront to ensure easy connections to Norfolk and Berkley via ferryboat as well as to offer convenient proximity to the railroad's warehouses. The Renaissance Revival design is distinguished by a semicircular bay supported by a ground-level arcade facing High Street. A two-story addition to the top of the building was constructed in 1914–1915. Following the removal of the Seaboard headquarters to Richmond in the late 1950s, the building was converted for use as Portsmouth City Hall (1958–1980). Subsequently it was renovated as a mixed-use residential and office building.
Seaboard Building
c. 1894, Seaboard and Roanoke Railroad architecture staff. 1908, renovation, Edward Overman. 1914–1915, addition. c. 1985, renovation. 1 High St.