

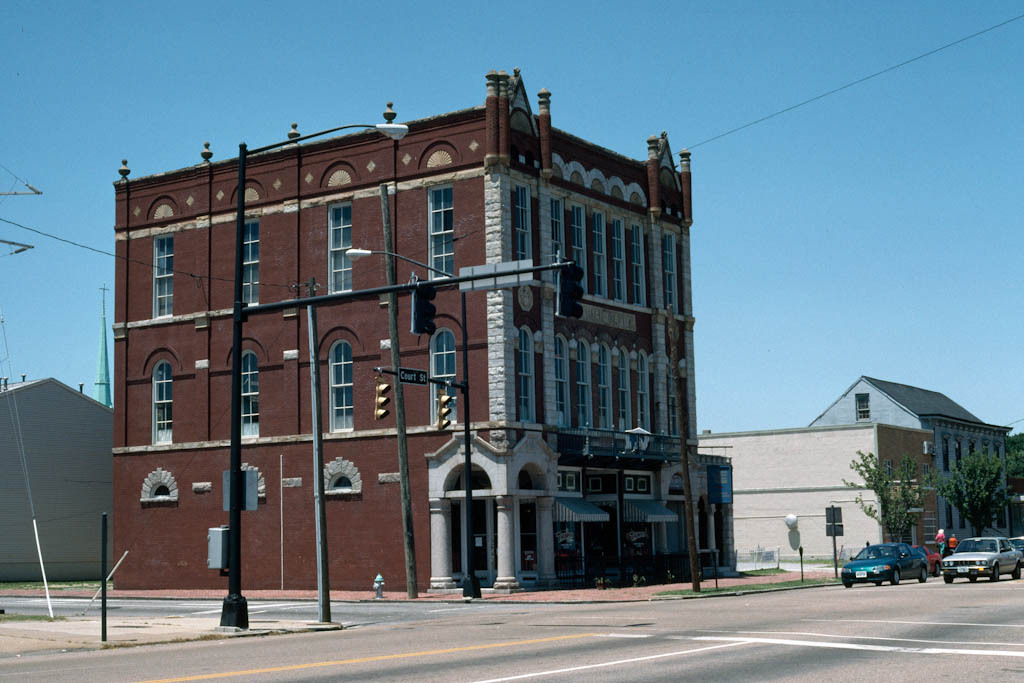
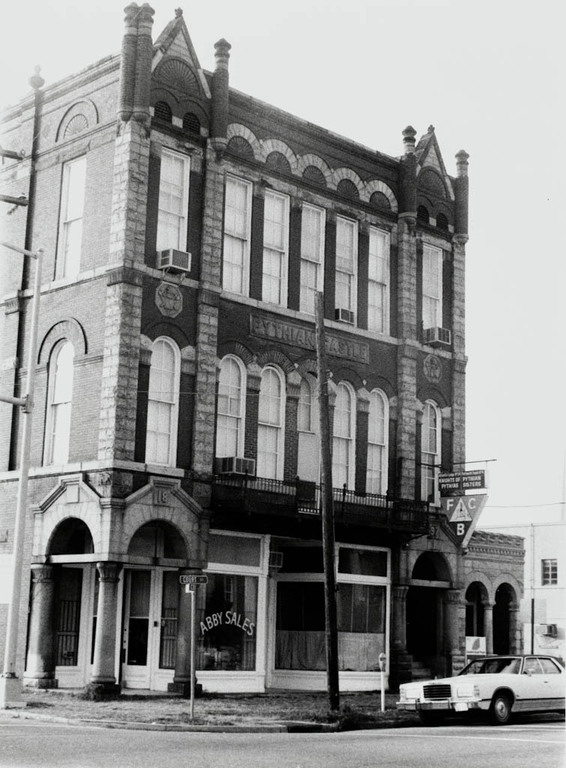
The Knights of Pythias, a secret fraternal order founded in the mid-nineteenth century, commissioned local architect and builder Edward Overman to design this extravagantly appointed meeting hall. The Romanesque Revival style selected for the exterior is consistent with the organization's medieval pretensions. The main facade is richly polychromed and ornamented with rusticated end pavilions and corner entrances treated as baldachins. The ground level was rented to commercial tenants, while the upper levels contained meeting rooms for the Knights. At present the building houses the southeastern regional office of the Virginia Department of Historic Resources.
Pythian Castle
1897–1898, Edward Overman. c. 1908, addition. 1983–1984, renovation, Hanbury and Company. 610–612 Court St.