

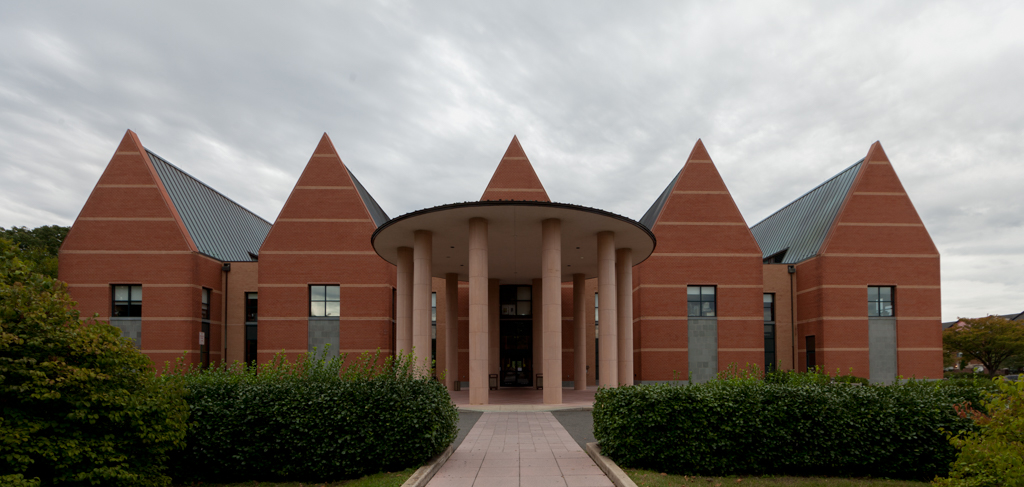
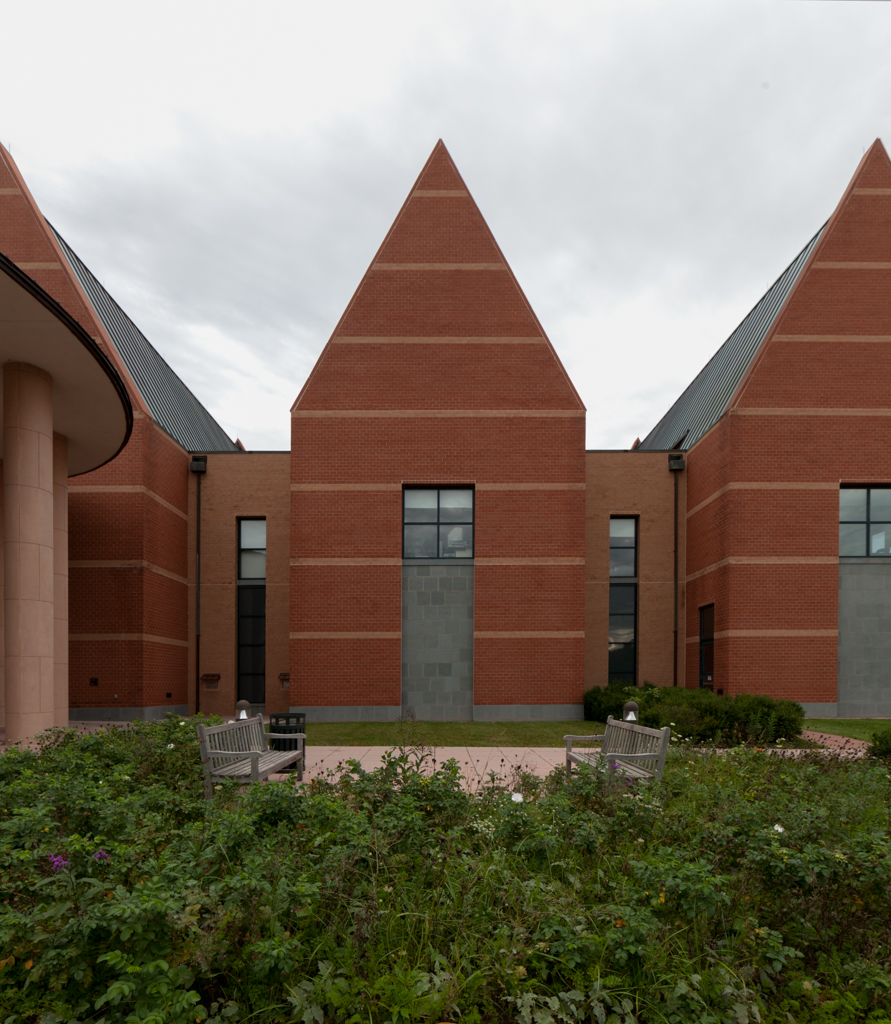
In this building, Graves, one of postmodernism's superstars, has created one of his typical cluster of building forms and pavilions around a courtyard remindful of his San Juan Capistrano (California) library. Characteristic Gravesian features of large gables, abstract pediments, bay windows, and a circular form, as well as his usual color palette, are intended to relate to a “traditional” neighborhood development across Duke Street on the site of a recently closed army depot. A series of differently shaped interior spaces provide an enlivening experience and also rooms for actually reading a book.
Charles E. Beatley, Jr., Central Library
1996–1999, P.G.A.L. with Michael Graves, design architect. 5005 Duke St.