

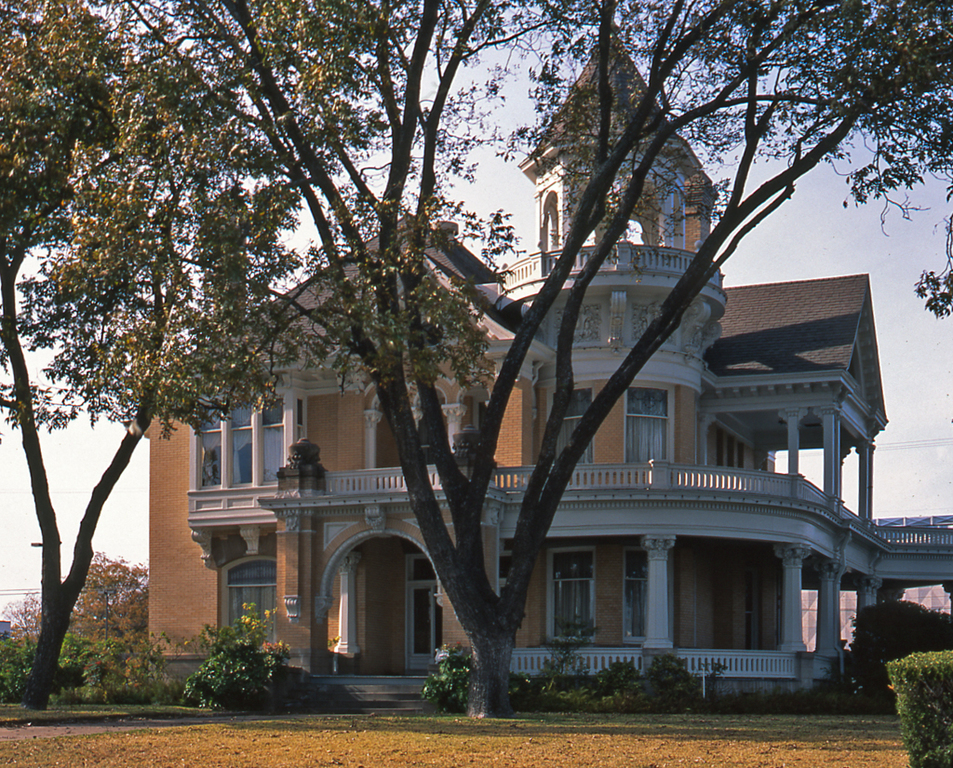
Now home to the Cooper Foundation, this exquisite two-story, buff brick and cast-stone house is similar to other Allen designs in the area. The house is asymmetrical in composition and its rich detailing is a combination of Italianate and Queen Anne with early Prairie and Classical Revival elements, such as the porches and porte-cochere.
Madison A. Cooper House
1906–1907, Glenn H. Allen and Milton W. Scott. 1801 Austin Ave.