

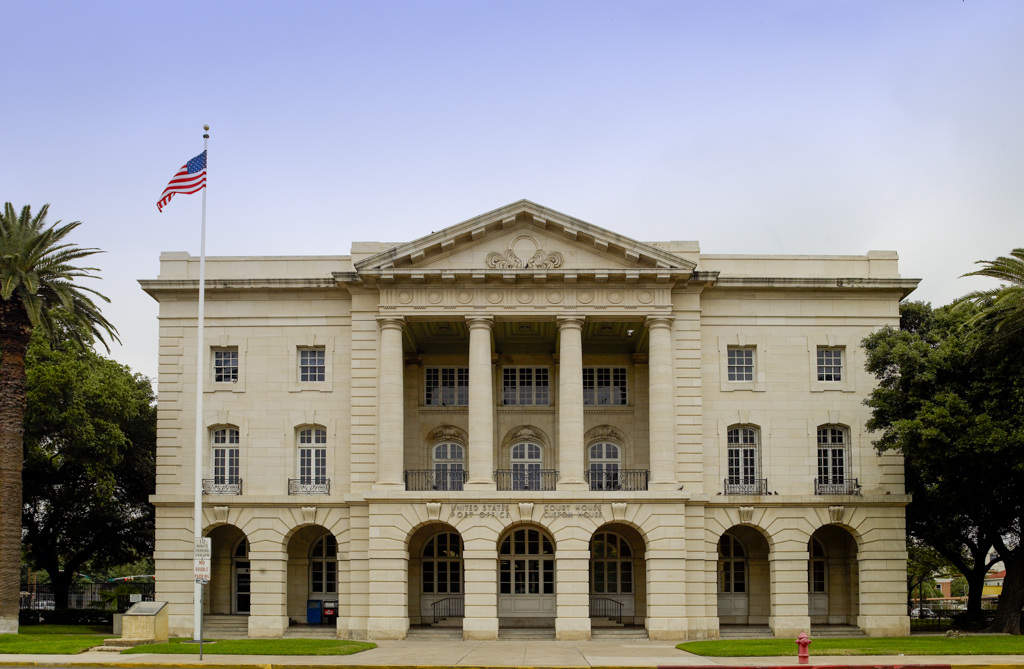
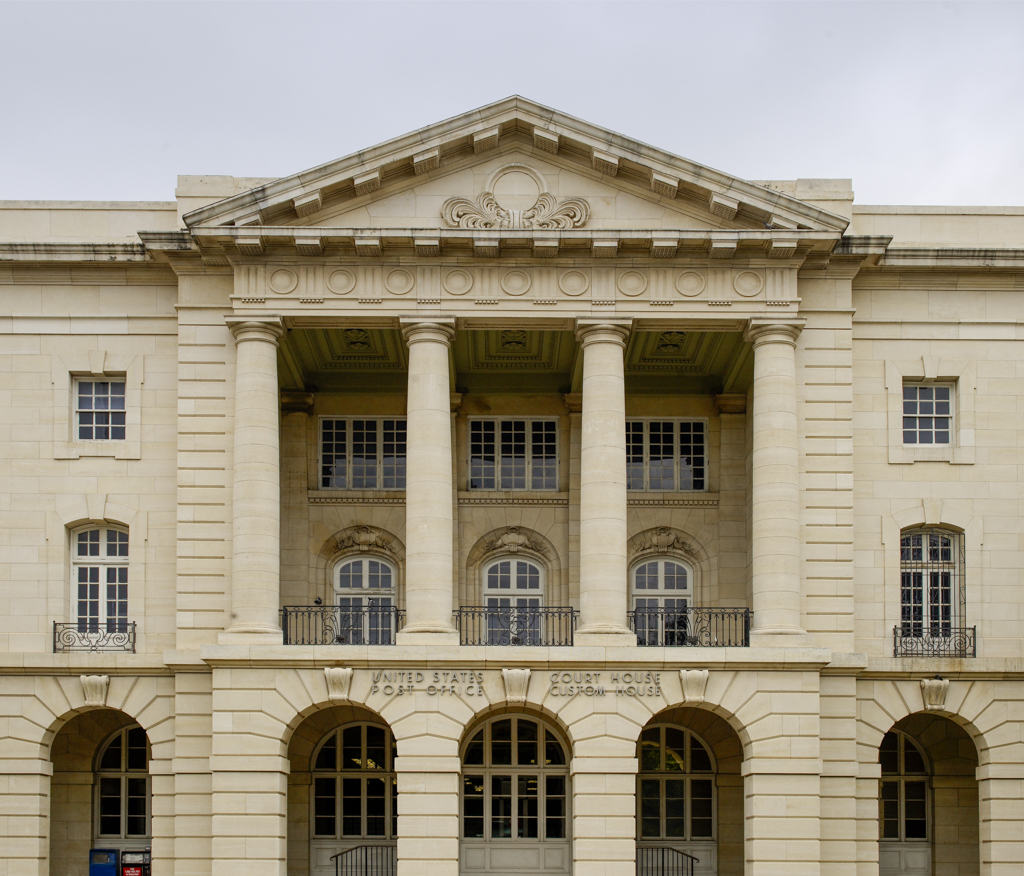
Jarvis Plaza was a prime location to establish a federal presence in Laredo. As a midsize city with an emerging economy, Laredo was targeted for the construction of this federal facility to be a trendsetting architectural landmark for the community. Located on the former site of the Jarvis house, the Beaux-Arts courthouse is centered on a landscaped block. Grand in scale and palatial in appearance, the three-story symmetrical limestone building includes a deeply recessed two-story central Doric portico. The seven-bay rear addition of 1935 doubled the size of the building, which today still houses the post office and federal district court.
On the south side of the plaza, the Post-modern, block-long Jarvis Plaza Transportation Center (1998), at 1301–1319 Farragut Street, by Ashley, Humphries and Sánchez, incorporates a large bus facility indicating Laredo's singular position as a transfer point for passengers to and from Mexico. The center is enlivened by fountains, landscaping, seating areas, and street vendors.