

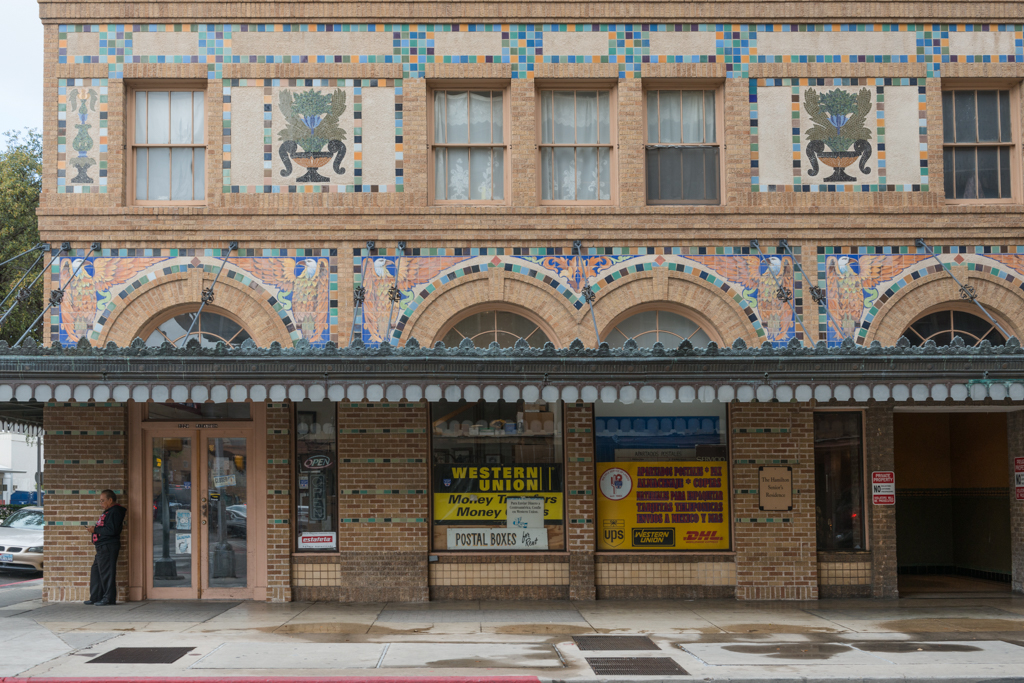
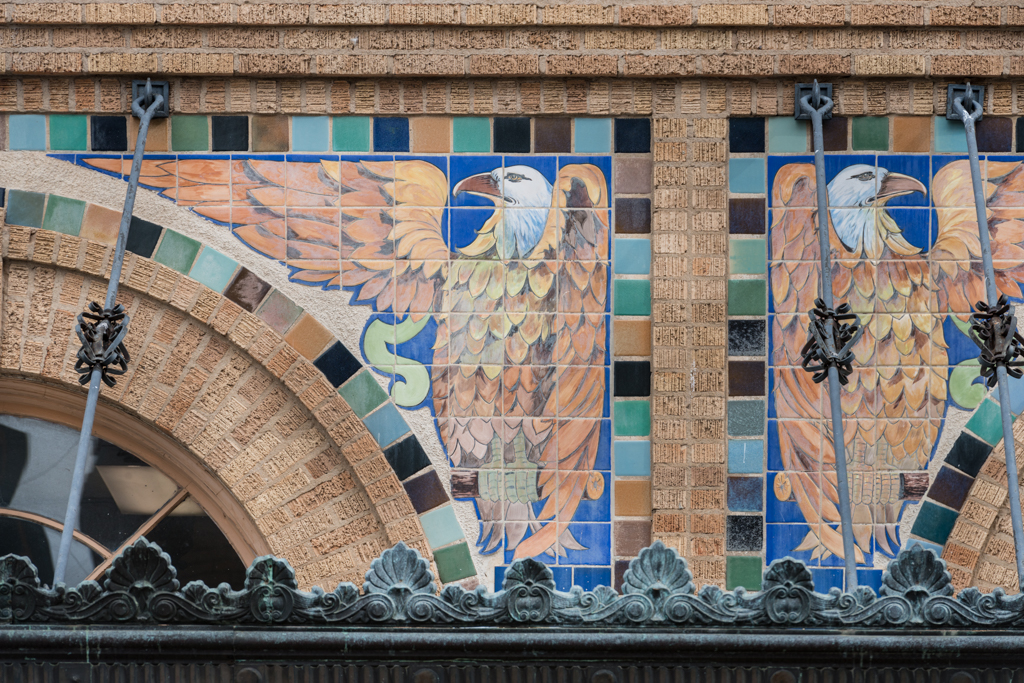
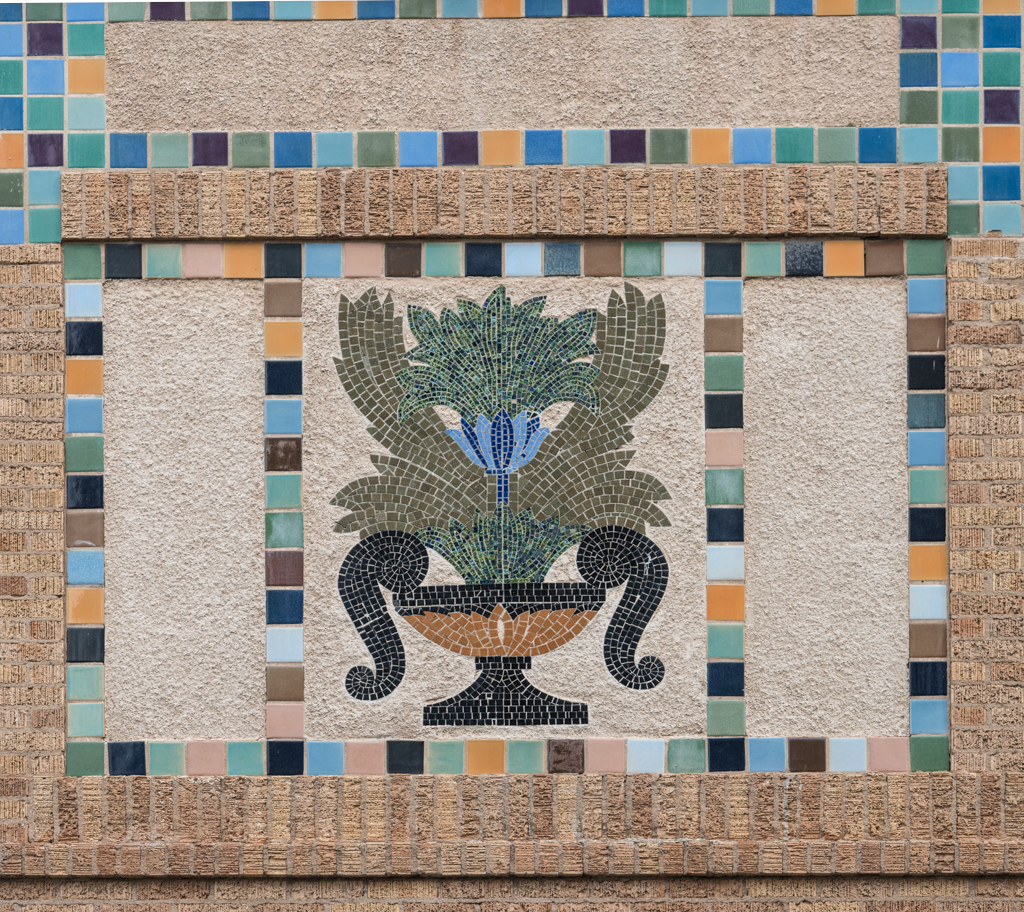
Hamilton Hotel was expanded in the 1920s due to the fast-developing oil, gas, and tourism industry. The two-building complex facing Salinas Avenue is composed of an un-adorned seven-story block of 1923 designed by Page Brothers of Austin at the north corner, with a more exuberant thirteen-story block of 1928 at the south corner by Ayres and Ayres of San Antonio. The later addition is a buff brick Spanish Mediterranean structure that still stands as the tallest building in Laredo. It is notable for its copper marquee, which also wraps around the 1923 hotel, and the decorative tile work depicting flora and fauna at its arcaded ground floor and two upper stories. The top is highly animated by corner towers, terraces, pilasters, and curved parapets. The rehabilitated Hamilton now serves as housing for the elderly with commercial ventures in its storefronts. Only a portion of the original 1890 building, now known as the Southern Hotel, is left facing Matamoros Street.
The hotel is located in Jarvis Plaza (bounded by Matamoros and Farragut streets and Juárez and Salinas avenues), one of the twenty-three public spaces carved by mayor Samuel M. Jarvis (1868–1872) during his expansion of the city grid into the three square miles of adjacent ejidos, or colonial period pasturelands. Designating plazas and parks, including a later-infilled thirty-block central park, and a new set of east–west streets aptly named after American and Mexican patriots, Jarvis's endeavor prepared Laredo for the arrival of the railroad and its ensuing development opportunities.