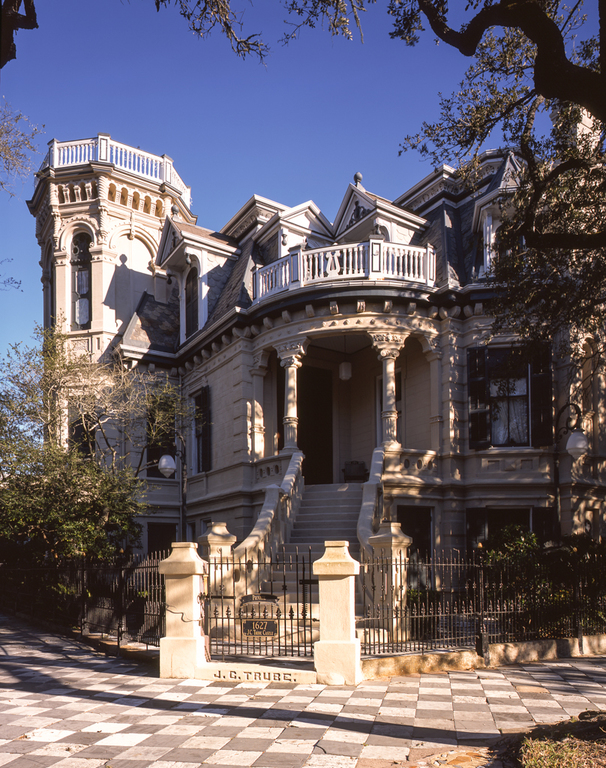
Muller died in a typhoid epidemic in 1896, ten years after he came to Galveston. He designed only one grand house, which was demolished in the mid-1960s. His most famous surviving house is this raised, one-story-and-attic, L-plan house, built for Danish-born businessman J. C. Trube. The spatial unconventionality of this house is as intriguing as the delightfully overwrought exterior. Muller aligned the first-floor reception rooms and second-floor bedrooms to catch the southeast Gulf breeze, which means that they face the backyard rather than the street, a startling departure from customary nineteenth-century practice, which dictated that major rooms face the street front even if climatically inadvisable. Lining the inside of the Sealy Avenue front of the house are the stair hall and secondary rooms. Muller disguised his breach of spatial decorum with bold, effusive ornament, carried out in stucco-faced brick. He architecturally capitalized on the diagonal entrance stair and quarter-circle front porch, playing these off the castellated stair tower facing Sealy and a projecting polygonal bay facing 17th Street, bisected by a chimney stack penetrated by a window. The Trube House is not one of the largest houses on Sealy but Muller packed in so much exuberance that it has enormous presence.

