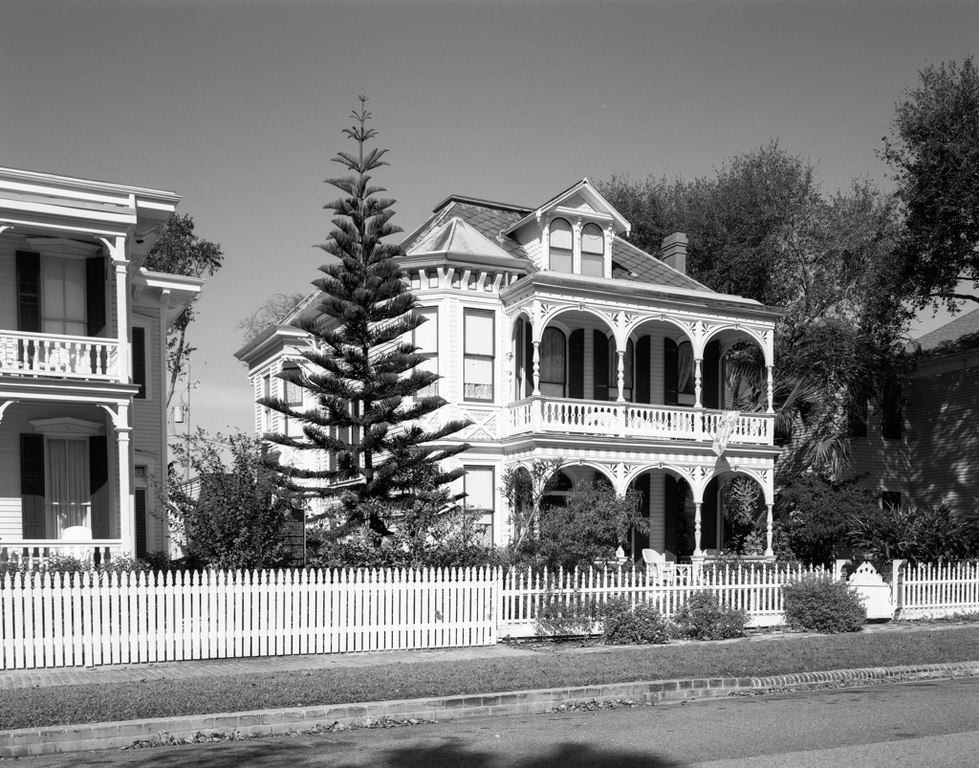
Galveston's late-nineteenth-century architects produced not only grand houses for Broadway nabobs but also houses for middle-income clients. This two-story house by Alfred Muller for Howard Carnes is one example. Muller employed the side-passage-plan, Southern town house type but amplified the formula with a tower diagonally spun off the double-level front veranda. Turned porch piers and arcuated lintels filled with cut-out wood decorative trim give this house enormous presence on a block that contains an unusually distinguished array of one-story raised cottages and two-story houses built in the aftermath of the 1885 fire.

