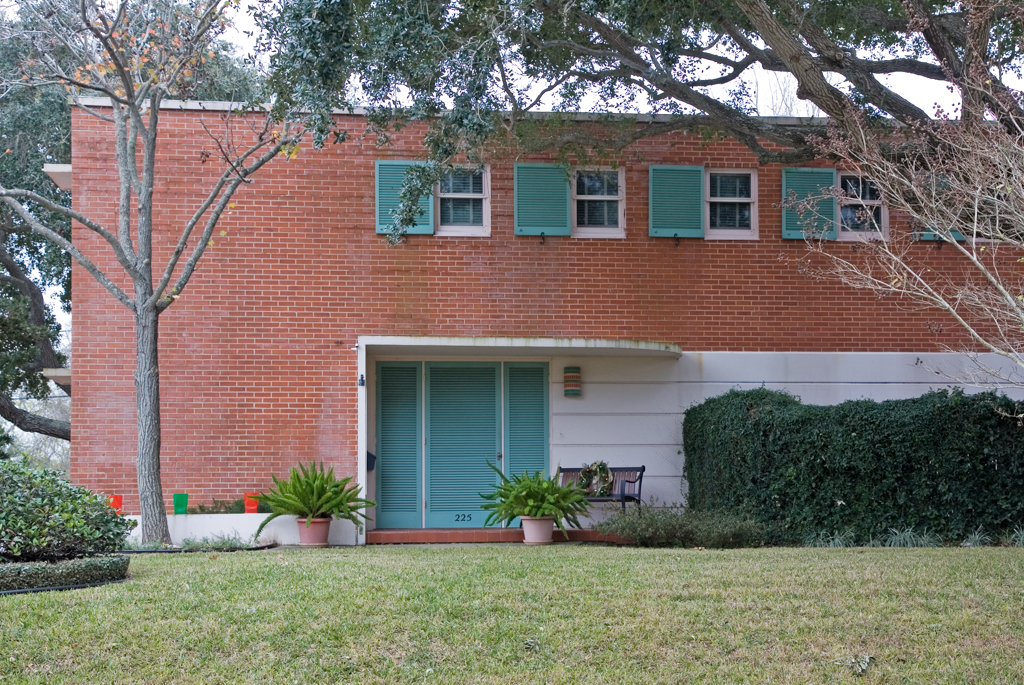
Situated in the fifty-three-acre Bessar Park Subdivision, the two-story red brick house was designed by the architect-owner as a crisp, flat-roofed, Bauhaus-influenced dwelling. Its rear wing contains the entrance to Vogler's drafting room, which was located in the second story of his garage.

