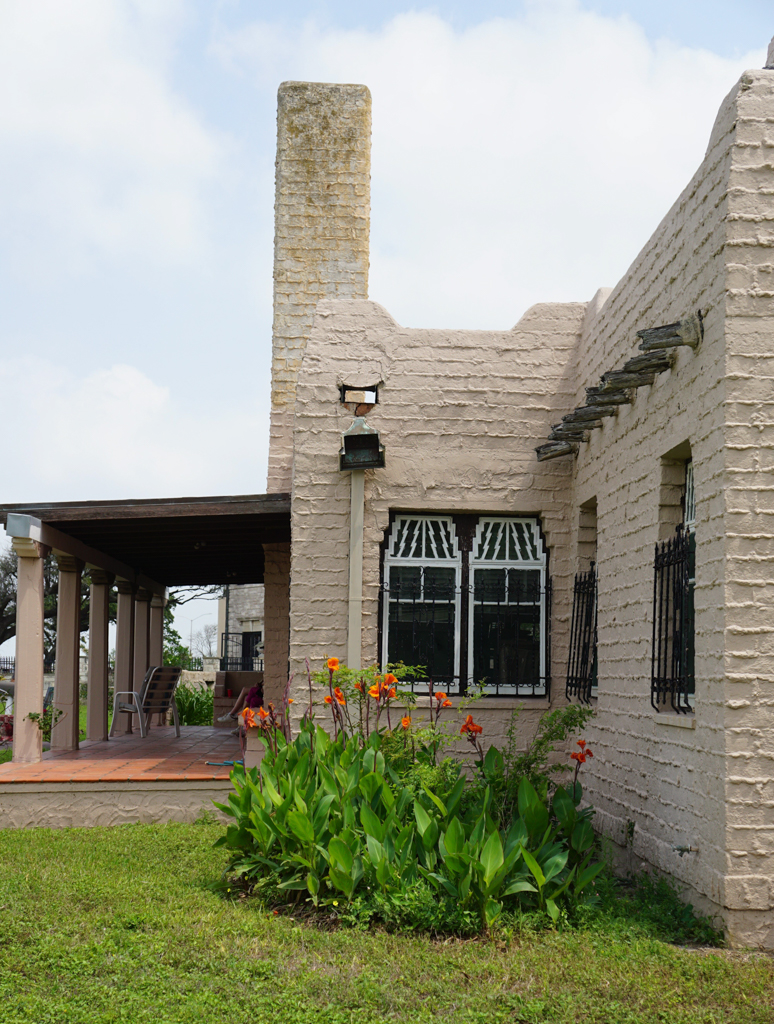
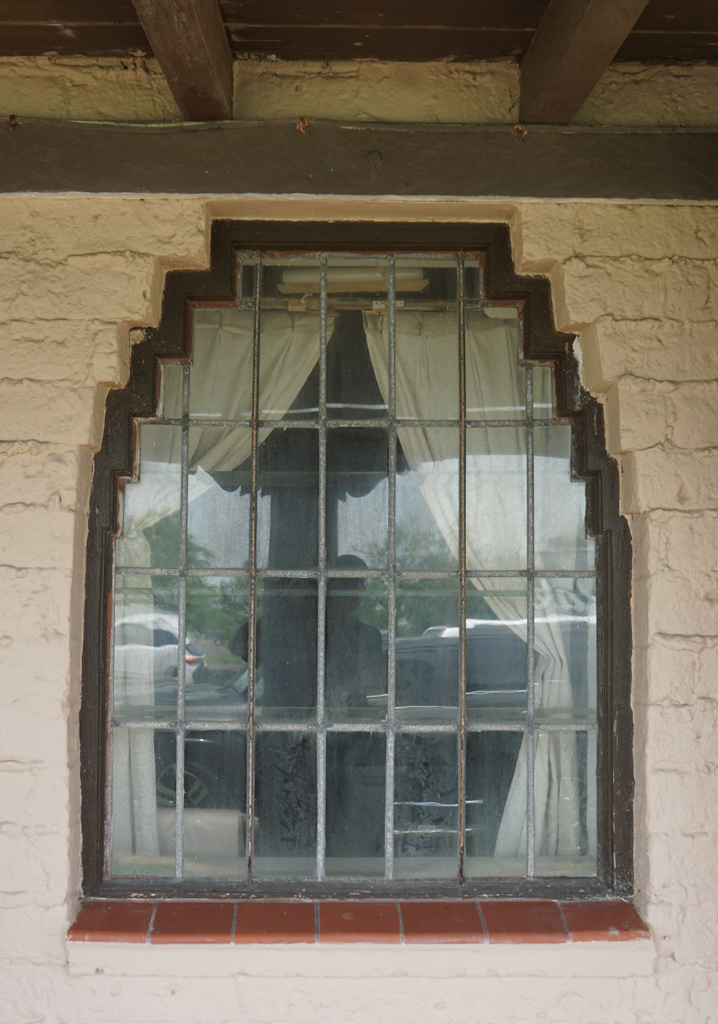
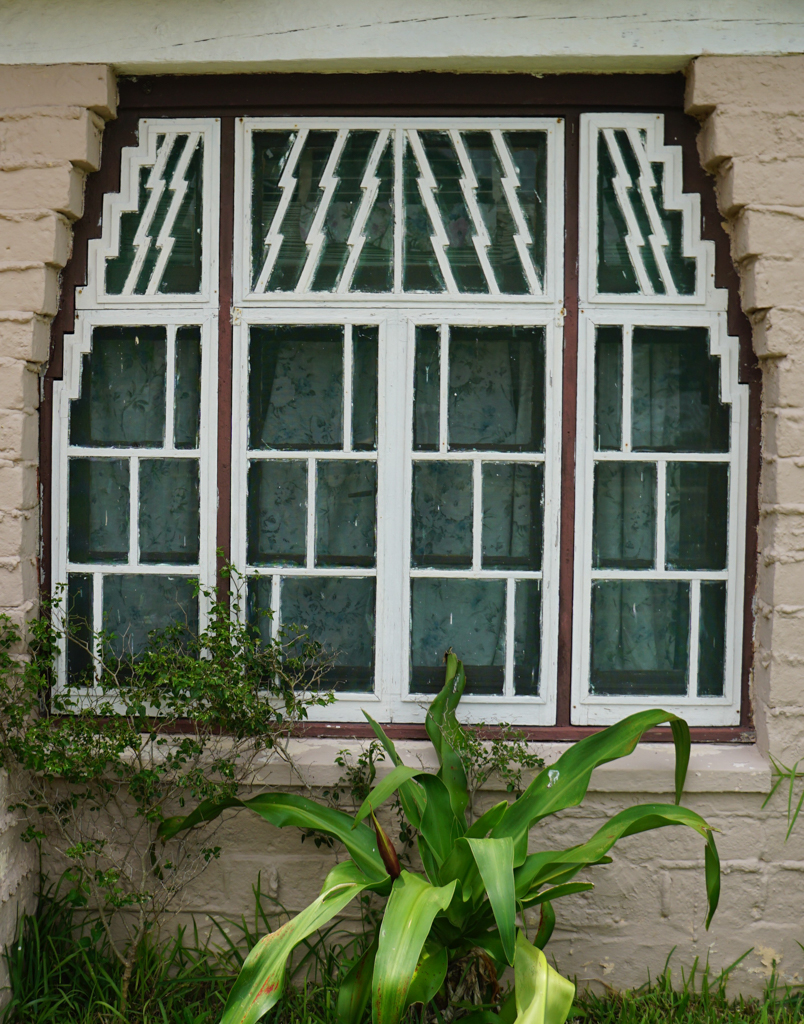
Sprawling along its enormous corner lot, “Watsonia,” so named by its owners, is perhaps the most eccentric residential design of Brownsville-based Van Siclen. The Pueblo Revival house is composed of one-and two-story wings enlivened with tall, sculptural chimneys, porches, and open-air roof terraces bordered by undulating parapets punctured by vigas. Large brick units made at the site, laid up with “weeping” mortar joints, provide a rich textural appearance to the exterior walls that include corbeled window openings with screen details used by Southwest Indian tribes.

