

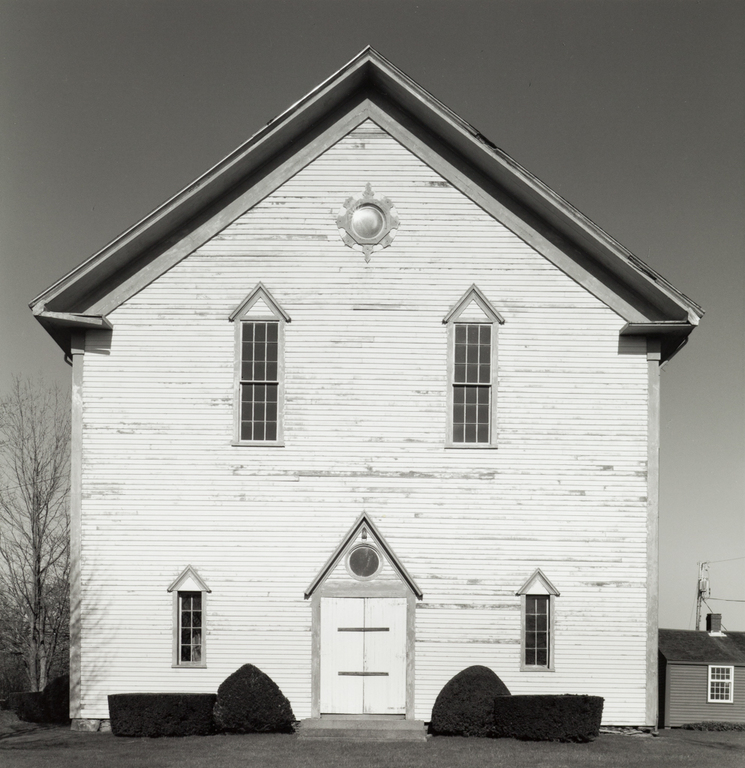
The form of the carpenter's barn is here given monumental presence in the expansive clapboarded surfaces and the spare slotting of narrow windows, all topped by gable motifs so simple that they seem to lift from their openings beneath in startled exclamation. Are they to be seen as pediments or (more likely) as pointed arches? Classical or Gothic Revival? The “style” oscillates as we ponder the possibilities. Two oculi, one staring from the gable cap of the double door, the other up in the eaves and decorated with compasslike projections, complete the simple vocabulary of shapes which compose this elevation. The lack of vertical alignment of the lower windows with the upper makes a giant triangle of all the elements. Not that this disposition was intentional; it seems more likely that it simply happened as the designer sought symmetry by the simple expedient of centering each element with relation to others.
Portsmouth Historical Society (Union Meeting House)
 John M. Miller
Portsmouth Historical Society (Union Meeting House)
1865–1866. East Main Rd. (at Union St.) (open to the public)