

Two years before Sarah Gibbs made a gift of St. Mary's Church in Portsmouth (
PO16
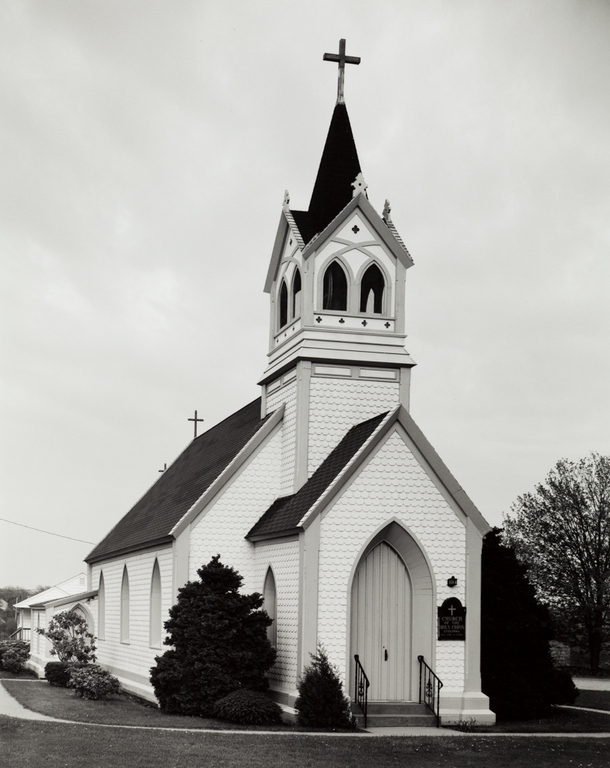
), also by Upjohn, she asked him to design this delightful country church. In contrast to the masonry design of the Portsmouth church, this is a frame construction with fishscale shingling in the rural manner which Upjohn recommended for the most economical churches. The gable- roofed church is fronted by a projecting porch, also gabled and interlocked by a stubby tower. This is mostly an open belfry, each face with paired openings shaped as pointed arches, bound together by ribbonlike extensions from their apexes, which overarch the two below. A mere witch's cap of a steeple topped with a cross provides the climax. Inside (meticulously restored in 1970), all is pristine carpentry scaled to the tiny space, with altar and reredos dating from 1895 as the sole alterations from the original design. This church ranks with South Ferry Congregational Church in Narragansett (NA2), another fishscale-shingled church, as one of the most charming mid-nineteenth-century wooden country churches in the state. It is amazing good fortune that two country churches of such outstanding quality as St. Mary's and the Church of the Holy Cross, designed by one of America's leading church architects, should appear within a ten-minute drive of one another.
Church of the Holy Cross
 John M. Miller
Church of the Holy Cross
1845–1848, Richard Upjohn. West Main Rd. (at Oliphant Ln.)