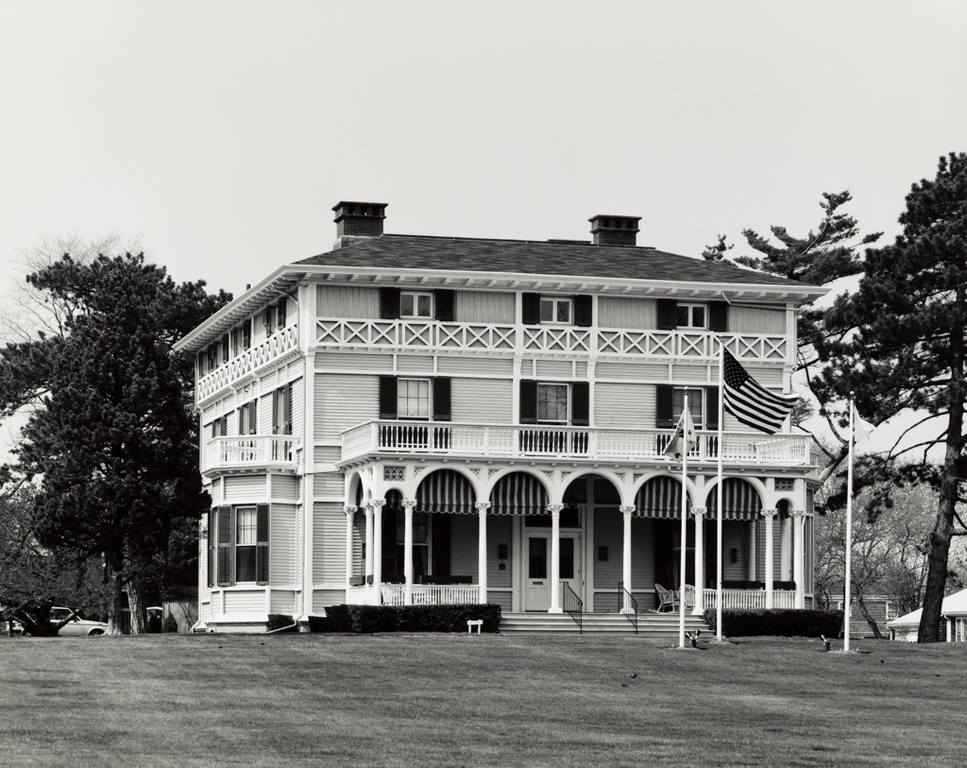
These side-by-side variants of the Italian villa, the earlier on a larger lot, use the same scheme: the same tall-arched porch design with a lower arch and panel to frame the arching, three windows across the front elevation, and narrow, frieze-like windows under hipped roofs. The earlier Hoppin House is the more rigidly organized, within a reticulated half timbering which, up above, seems to simulate in the X-ed band a railing in accord with the decks below. By the porches and simulated railing Upjohn seems to have intended a yachting allusion for this quite monumental house. The Van Rensselaer House, on the other hand, leaves the clapboarded wall at the second story an open plane, treating the X-ed band as a bracketed frieze. Whereas the earlier house reinforces the tightly bound quality of its elevation by the contained rectangularity of the porch and its steps, in the latter house these are both swollen into curves, while the simple one-story bay windows on the side elevations become more complex two-story elements. Did Upjohn really design this house, or was it a local variant on the next-door example? The exuberant curves of the porch seem out of character with the sobriety of Upjohn's taste.

