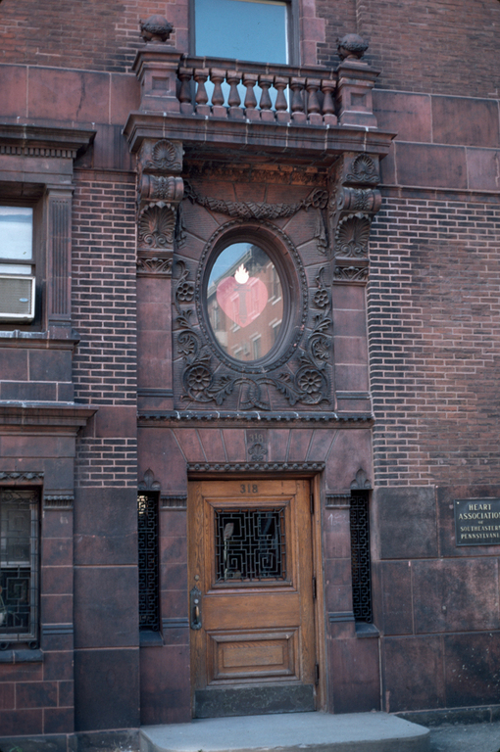
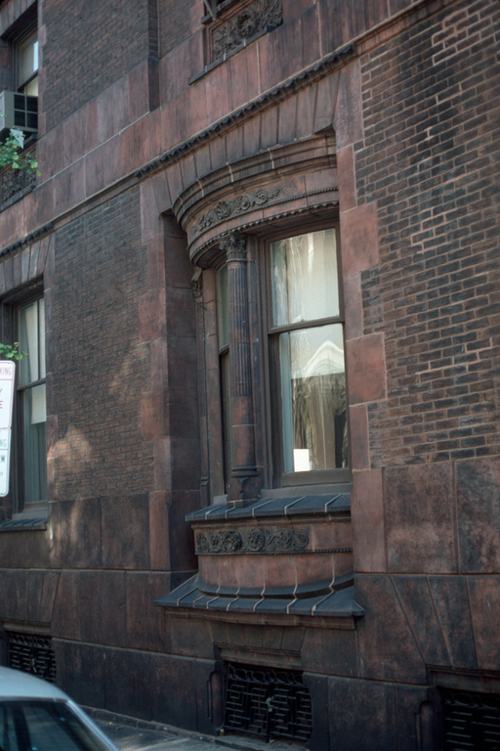
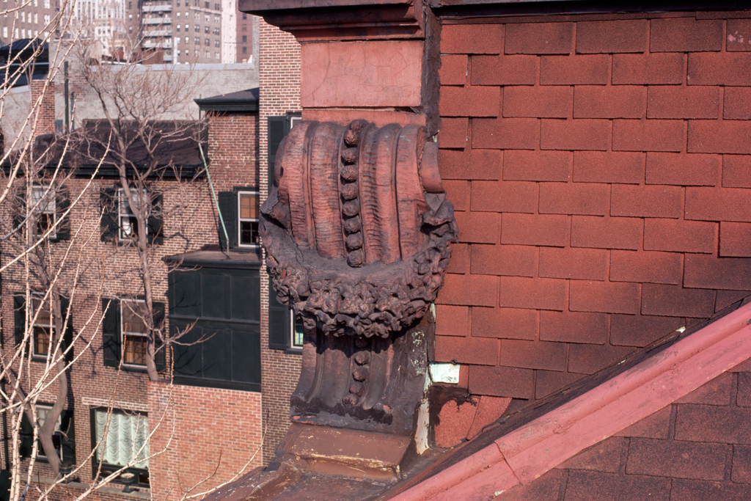
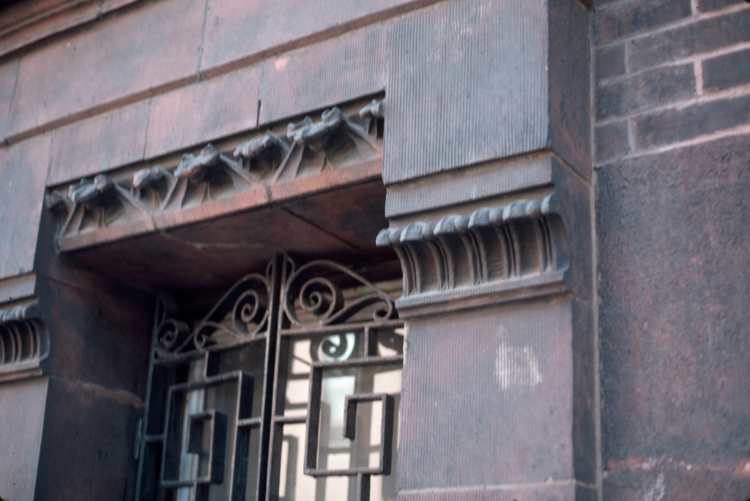
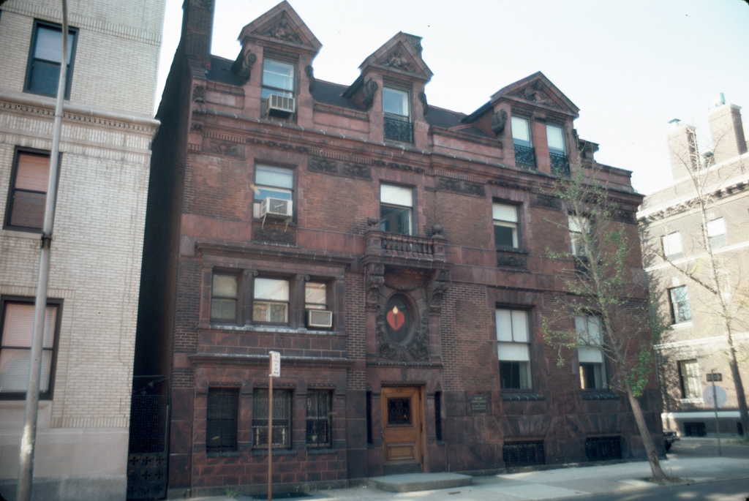
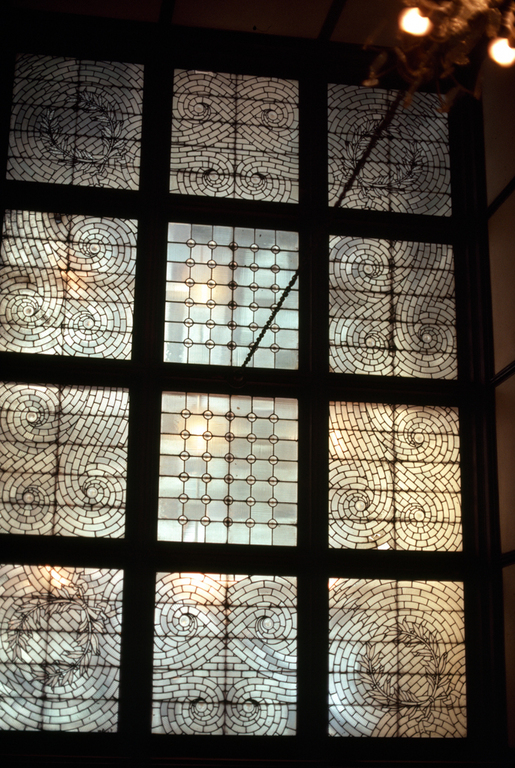
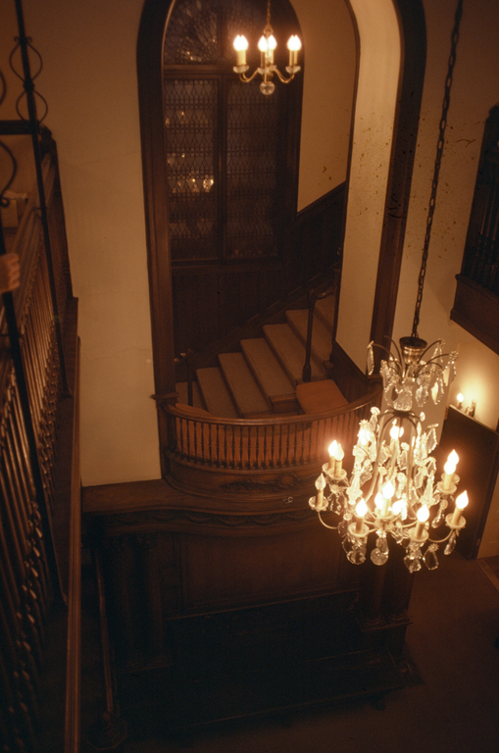
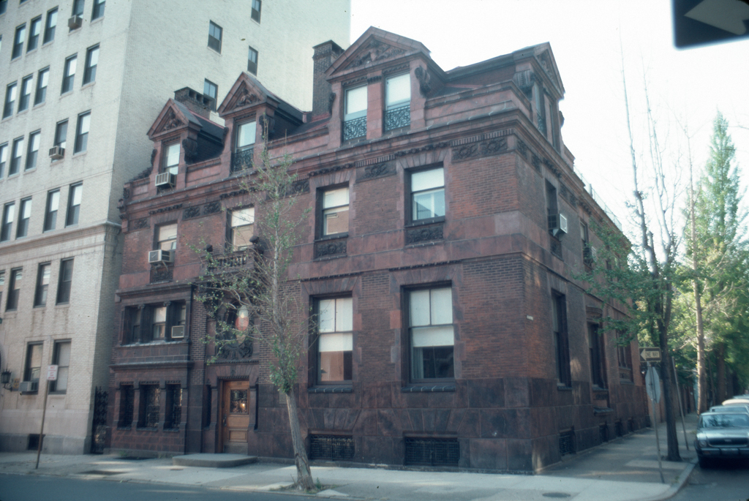
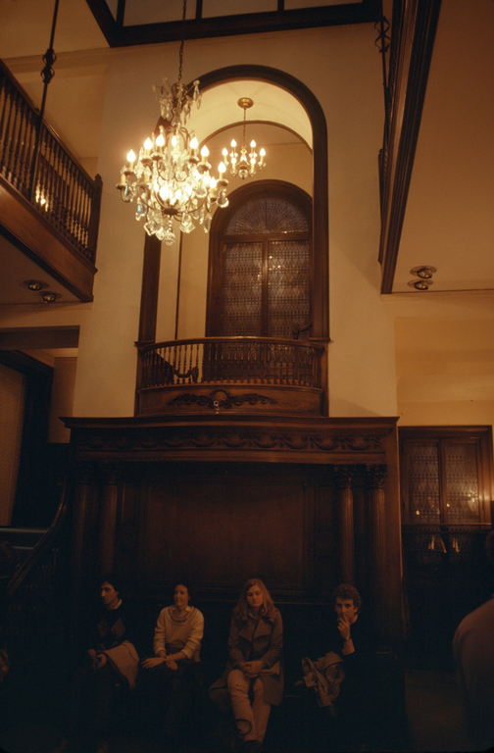
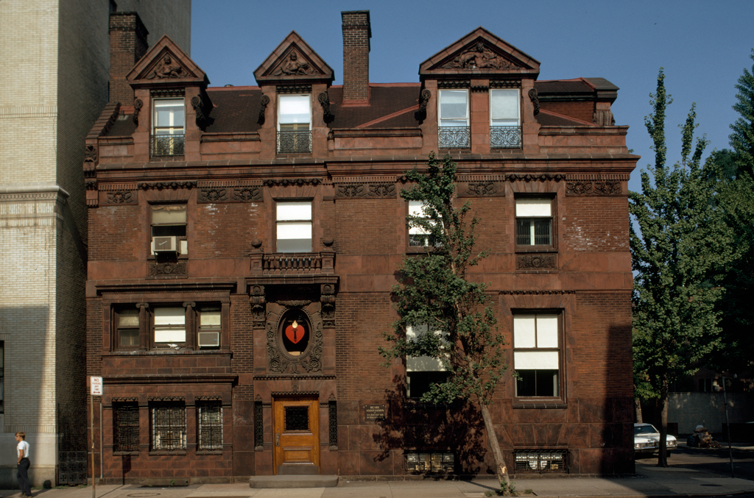
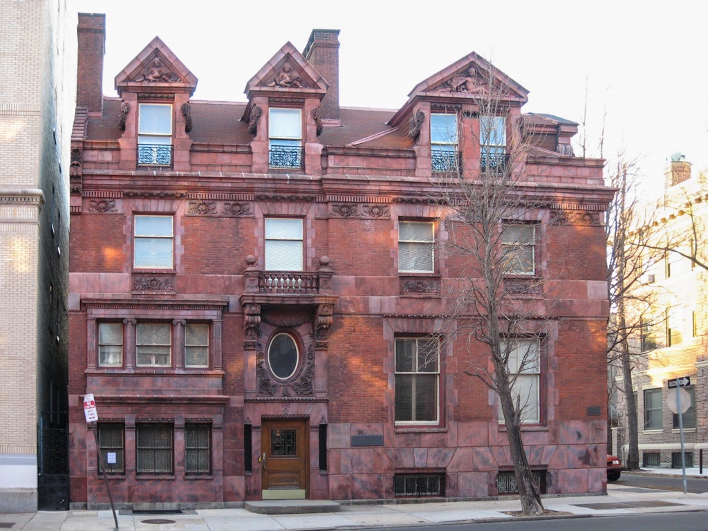
For his niece and her husband, Furness designed an oversized house and office of red brick with red terra-cotta trim that reflected but did not respect the Colonial Revival. Furness was knowledgeable enough about the Colonial Revival to appreciate the importance of the central axis that he pointedly ignored by placing the overscaled door immediately to the left of center. It provided entrance to a vestibule that opened on the left to a professional office and Dr. Jayne's private study, which are given visual expression by the small windows of the ground level. A passage straight ahead leads up a half flight of stairs to the main hall of the house. The hall terminates on the left at a splendid fireplace that screens the stair which passes to the rear. Split flues frame an opening above the mantel that can be reached from the stair. The core of the house opens into a lightwell that is surrounded by a balcony hung by wrought-iron straps from the trusses and lighted from above by a splendid leaded glass skylight. The florid terra-cotta cherubs in the dormers are by Karl Bitter, sculptor for Furness's Broad Street Station (demolished).